
Search results for "Master runs" in Home Design Ideas

 Miccaro Designs/Interiors by Michele
A glass border tile runs into the porcelain shower floor dressed in linear style format tile.
Small transitional master beige tile and porcelain tile porcelain tile alcove shower photo in Vancouver
Small transitional master beige tile and porcelain tile porcelain tile alcove shower photo in Vancouver

 Copper Creek Homes
Inspiration for a mid-sized modern master white tile and ceramic tile porcelain tile drop-in bathtub remodel with an undermount sink, shaker cabinets, white cabinets, granite countertops, a two-piece toilet and gray walls
 I.Castillo Designs
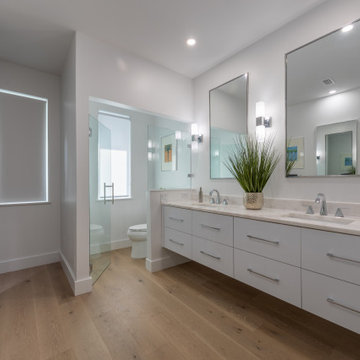
Large minimalist master white tile and porcelain tile light wood floor and double-sink tub/shower combo photo in Jacksonville with flat-panel cabinets, white cabinets, a two-piece toilet, white walls, an undermount sink, quartzite countertops, a hinged shower door, white countertops and a floating vanity
Find the right local pro for your project
 Drewett Works
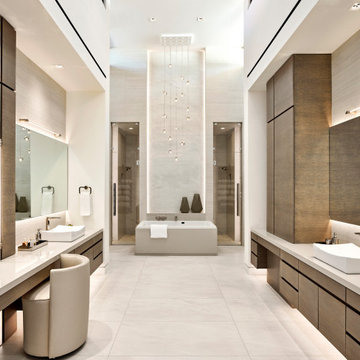
Situated between his-and-hers showers in the master bathroom, the tub takes the spotlight beneath a Terzani chandelier and cove LED lighting that runs up the wall.
Project // Ebony and Ivory
Paradise Valley, Arizona
Architecture: Drewett Works
Builder: Bedbrock Developers
Interiors: Mara Interior Design - Mara Green
Landscape: Bedbrock Developers
Photography: Werner Segarra
Countertops: The Stone Collection
Flooring/tub wall: Facings of America
Cabinets: Distinctive Custom Cabinetry
https://www.drewettworks.com/ebony-and-ivory/


 User
Inspiration for a large timeless carpeted curved staircase remodel in Chicago with carpeted risers

 Riverwood Homes of Colorado
Alcove shower - mid-sized transitional master beige tile and porcelain tile travertine floor alcove shower idea in Denver with raised-panel cabinets, medium tone wood cabinets, beige walls, an undermount sink and granite countertops


 J. Parrish Builders
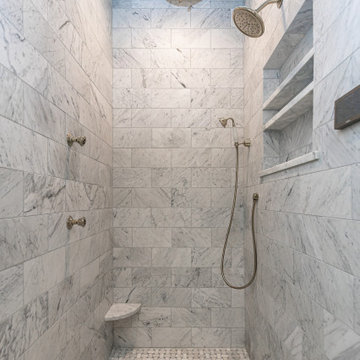
Drop-in bathtub - large traditional master marble floor, white floor, double-sink and shiplap wall drop-in bathtub idea with recessed-panel cabinets, white cabinets, a bidet, a drop-in sink, marble countertops, a hinged shower door, white countertops and a built-in vanity

 KLM Builders & Remodeling
Beautiful and airy master bathroom. Shaker style cabinets with a sharp looking gray stain, engineered quartz countertops, marble looking porcelain tile, and chrome fixtures polish off this beautiful bathroom!
 J. Parrish Builders
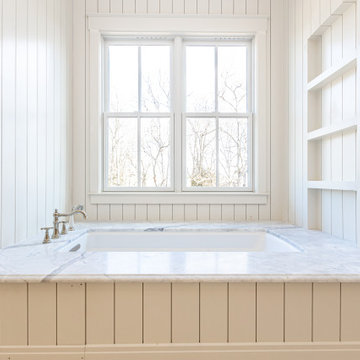
Example of a large classic master marble floor, white floor, double-sink and shiplap wall drop-in bathtub design with recessed-panel cabinets, white cabinets, a bidet, a drop-in sink, marble countertops, a hinged shower door, white countertops and a built-in vanity

 Woolems Luxury Builders
Transitional powder room photo with recessed-panel cabinets, brown cabinets, marble countertops, brown walls, an undermount sink and gray countertops



Sponsored
Sunbury, OH

J.Holderby - Renovations
Franklin County's Leading General Contractors - 2X Best of Houzz!

 River Woodcraft
An open furniture style walnut sink base holds this beautiful petrified stone trough sink. Vanity base is made from solid walnut with clear satin finish. Vessell sink replicates petrified wood, yet it is over a 200lb stone sink! Open base gives this vanity look a furniture feel.

 Nancy the Stager & Redesigner
Bedroom - mid-sized traditional master carpeted and beige floor bedroom idea in Bridgeport with blue walls

 Vicar Master Builders Inc
Example of a mid-sized classic wooden straight open and wood railing staircase design in Toronto

 American Institute of Architects, San Francisco
Located in the Glen Park neighborhood of San Francisco, this ground-up residence harnesses natural light throughout the day, captures views of a wind-swept park, and makes a strong visual connection to the split-level road at the front of the property. At the main living level, a continuous wall of rift-sawn oak veneer cabinetry runs the full length of the building tying the living area, kitchen, and dining area into one cohesive space. Floor-to-ceiling glass at the master suite and dining area opens the interior spaces to a dramatic view of downtown San Francisco.
Photo by Cesar Rubio

Sponsored
Sunbury, OH
J.Holderby - Renovations
Franklin County's Leading General Contractors - 2X Best of Houzz!

 Design Studio West
Green glass cabinet knobs paired with fresh looking subway tile on the back splash add a pop of color that balances with the fresh color of the table and niche. Chrome accent fixtures, a simple farm house sink, school house pendants, and bead board details finish off this bright and cheerful space.
Design Studio West- Karl Utzman
NKBA Star Design AWARD WINNER 2014

 Total Home
Since this bathroom before was so small, we had to ensure that all of the finishes were light and bright, and helped to create that light and airy vibe.


183