
Search results for "Master runs" in Home Design Ideas


 Verona Appliances
This Italian-made workhorse is designed to handle the most demanding cooking tasks. The 16,000 btu power burner is located in the center of the cooking surface where it can safely accommodate the largest stock pots. The high efficiency triple burner spreads the heat under the bottom of the cookware for faster cooking results.
Two turbo electric convection ovens will prepare your meals faster and with better results than a conventional oven. The large oven will handle a 25-pound turkey with ease and the small oven is perfect for any day to day cooking and can be used alone for energy savings.
A full width compartment provides plenty of storage. You can also customize your range to suit your kitchen decor with optional round oven handles, island trims and four designer colors to suit your style.

 Stanton Homes
This mountain design features a deck running along the entire length of the home. Cable railing adds a contemporary appeal to this arts and crafts style home. French doors lead from the master suite and breakfast room.
Find the right local pro for your project

 River Woodcraft
An open furniture style walnut sink base holds this beautiful petrified stone trough sink. Vanity base is made from solid walnut with clear satin finish. Vessell sink replicates petrified wood, yet it is over a 200lb stone sink! Open base gives this vanity look a furniture feel.

 Reliance Design Build
Wet room - mid-sized contemporary master beige tile, gray tile and stone tile light wood floor wet room idea in Columbus with flat-panel cabinets, medium tone wood cabinets, an undermount tub, a two-piece toilet, white walls, a pedestal sink and granite countertops

 Classic Kitchen & Bath
Example of a large classic master gray tile and stone tile limestone floor drop-in bathtub design with an undermount sink, raised-panel cabinets, white cabinets, granite countertops, a two-piece toilet and beige walls

 N.E.A. Construction - Architects & Master Builders
Large minimalist carpeted straight metal railing staircase photo in Austin with carpeted risers

Sponsored
Columbus, OH

Hope Restoration & General Contracting
Columbus Design-Build, Kitchen & Bath Remodeling, Historic Renovations
 Laura Redd Interiors
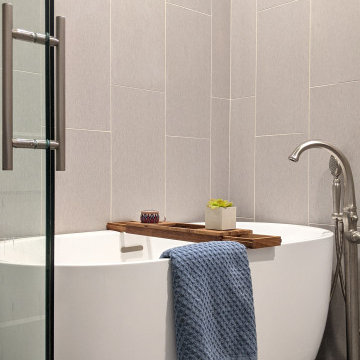
Love the luxury of the free standing tub in the wet room. Notice the tile on the walls, floor and accent tiles at the ceiling. The tones all run together making the space interesting not busy

 West Coast Homes
Masters Touch Photography
Staircase - mid-sized craftsman wooden l-shaped carpeted staircase idea in Seattle with orange walls and wooden risers
Staircase - mid-sized craftsman wooden l-shaped carpeted staircase idea in Seattle with orange walls and wooden risers

 Raina Henderson Interior Design, LLC
Strazzanti Photography
Freestanding bathtub - mid-sized master beige tile and porcelain tile porcelain tile freestanding bathtub idea in Seattle with flat-panel cabinets, dark wood cabinets, a two-piece toilet, beige walls, an undermount sink and granite countertops
Freestanding bathtub - mid-sized master beige tile and porcelain tile porcelain tile freestanding bathtub idea in Seattle with flat-panel cabinets, dark wood cabinets, a two-piece toilet, beige walls, an undermount sink and granite countertops

 My Ty Design
Beach Style Bathroom Remodel
Small beach style 3/4 beige tile and stone tile light wood floor doorless shower photo in Jacksonville with white cabinets, an undermount sink, granite countertops, shaker cabinets, a two-piece toilet and white walls
Small beach style 3/4 beige tile and stone tile light wood floor doorless shower photo in Jacksonville with white cabinets, an undermount sink, granite countertops, shaker cabinets, a two-piece toilet and white walls


 Vision Interiors
This cozy lake cottage skillfully incorporates a number of features that would normally be restricted to a larger home design. A glance of the exterior reveals a simple story and a half gable running the length of the home, enveloping the majority of the interior spaces. To the rear, a pair of gables with copper roofing flanks a covered dining area and screened porch. Inside, a linear foyer reveals a generous staircase with cascading landing.
Further back, a centrally placed kitchen is connected to all of the other main level entertaining spaces through expansive cased openings. A private study serves as the perfect buffer between the homes master suite and living room. Despite its small footprint, the master suite manages to incorporate several closets, built-ins, and adjacent master bath complete with a soaker tub flanked by separate enclosures for a shower and water closet.
Upstairs, a generous double vanity bathroom is shared by a bunkroom, exercise space, and private bedroom. The bunkroom is configured to provide sleeping accommodations for up to 4 people. The rear-facing exercise has great views of the lake through a set of windows that overlook the copper roof of the screened porch below.

Sponsored
Fredericksburg, OH

High Point Cabinets
Columbus' Experienced Custom Cabinet Builder | 4x Best of Houzz Winner

 Osprey Construction Inc
Large beach style master porcelain tile and gray floor open shower photo in Atlanta with furniture-like cabinets, white cabinets, gray walls, an undermount sink, granite countertops and gray countertops


 Bentley Construction LLC
Freestanding bathtub - country master ceramic tile, brown floor, double-sink and shiplap wall freestanding bathtub idea in Louisville with gray cabinets, gray walls, a drop-in sink, granite countertops, a hinged shower door, white countertops and a built-in vanity

 Arizona Hardscape Creations LLC
Patio kitchen - mid-sized contemporary backyard stone patio kitchen idea in Phoenix

Sponsored
Sunbury, OH

J.Holderby - Renovations
Franklin County's Leading General Contractors - 2X Best of Houzz!
 Kristina M Smith Design
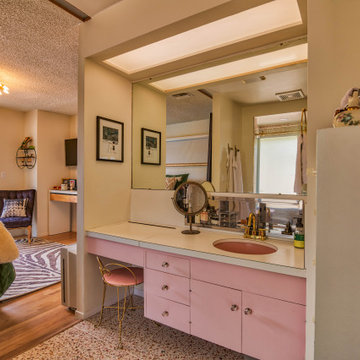
Step into this dreamy master bathroom with gorgeous terrazzo tile, gold accents, and pops of blush. I love how the focal point of the terrazzo running up the back wall turned out. ? We kept the original 1960s bathroom vanity to tie the eclectic bedroom to the terrazo blush bathroom space.

 User
Detail of Iridescent Venetian plaster finish on all walls in Living Room by Christianson Lee Studios
Example of a transitional home design design in New York
Example of a transitional home design design in New York

 Southern Comfort Homes, Inc.
guest bedroom
Mid-sized beach style master gray tile and porcelain tile porcelain tile and gray floor drop-in bathtub photo with a two-piece toilet and blue walls
Mid-sized beach style master gray tile and porcelain tile porcelain tile and gray floor drop-in bathtub photo with a two-piece toilet and blue walls
182