
Search results for "Master runs" in Home Design Ideas

 Christopher D. Marshall Architect, LLC
Here is the the new Master Bath shower with full height stone slabs on the walls and ceiling.
3/8" tempered glass and wood paneling form the shower enclosure.
Chris Marshall


 Stone Creek Custom Kitchens & Design
Custom master bathroom in the northern suburbs of Baltimore. Design & photography by Steve Simpson
Bathroom - mid-sized traditional master bathroom idea in Baltimore
Bathroom - mid-sized traditional master bathroom idea in Baltimore
Find the right local pro for your project

 David Moulton AIA
Dated, purple-flowered wallpaper was sheet rocked over in the master bedroom and bathroom. A series of small closets were transformed into a laundry room, walk-in closet off the bathroom and separate toilet room. The bathroom itself was transformed from a fiberglass shower and formica counters into a room wrapped in Redwood, with two simple, square, porcelain white vessel sinks perched on a thick Redwood slab. Dornbracht faucets and pivot mirrors reflect the sense of quality consistent with the natural materials, and again, the cherry hardwood floors run continuously from the adjacent master bedroom.

 FORWARD Design | Architecture
Bob Greenspan
Inspiration for a small 1950s master light wood floor bedroom remodel in Kansas City with gray walls and no fireplace
Inspiration for a small 1950s master light wood floor bedroom remodel in Kansas City with gray walls and no fireplace

 First State Building & Design
We expanded an existing deck with new stairs, railing, decking, deck board design, lighting, complete with all post and beam wraps. All decking you see is Zuri decking with Timbertech Rail Systems. We installed riser lights up the stairs with post caps on top of all posts.

 TRG Architecture + Interior Design
Bernard Andre
Inspiration for a mid-sized contemporary master black tile, black and white tile, white tile and marble tile porcelain tile and brown floor freestanding bathtub remodel in San Francisco with flat-panel cabinets, white cabinets, white walls, an undermount sink and marble countertops
Inspiration for a mid-sized contemporary master black tile, black and white tile, white tile and marble tile porcelain tile and brown floor freestanding bathtub remodel in San Francisco with flat-panel cabinets, white cabinets, white walls, an undermount sink and marble countertops

Sponsored
Fredericksburg, OH

High Point Cabinets
Columbus' Experienced Custom Cabinet Builder | 4x Best of Houzz Winner

 Banner's Cabinets
This bathroom space features cabinets by Banner's Cabinets. The vanity has a knee-space with a makeup drawer. The cabinets have 3 horizontal runs of various decorative molding and bun feet. The doors have beaded panels - a theme carried over from the master bedroom shelving units.

 TKS Design Group
Download our free ebook, Creating the Ideal Kitchen. DOWNLOAD NOW
The homeowners came to us looking to update the kitchen in their historic 1897 home. The home had gone through an extensive renovation several years earlier that added a master bedroom suite and updates to the front façade. The kitchen however was not part of that update and a prior 1990’s update had left much to be desired. The client is an avid cook, and it was just not very functional for the family.
The original kitchen was very choppy and included a large eat in area that took up more than its fair share of the space. On the wish list was a place where the family could comfortably congregate, that was easy and to cook in, that feels lived in and in check with the rest of the home’s décor. They also wanted a space that was not cluttered and dark – a happy, light and airy room. A small powder room off the space also needed some attention so we set out to include that in the remodel as well.
See that arch in the neighboring dining room? The homeowner really wanted to make the opening to the dining room an arch to match, so we incorporated that into the design.
Another unfortunate eyesore was the state of the ceiling and soffits. Turns out it was just a series of shortcuts from the prior renovation, and we were surprised and delighted that we were easily able to flatten out almost the entire ceiling with a couple of little reworks.
Other changes we made were to add new windows that were appropriate to the new design, which included moving the sink window over slightly to give the work zone more breathing room. We also adjusted the height of the windows in what was previously the eat-in area that were too low for a countertop to work. We tried to keep an old island in the plan since it was a well-loved vintage find, but the tradeoff for the function of the new island was not worth it in the end. We hope the old found a new home, perhaps as a potting table.
Designed by: Susan Klimala, CKD, CBD
Photography by: Michael Kaskel
For more information on kitchen and bath design ideas go to: www.kitchenstudio-ge.com

 Classic American Homes, Inc.
The master vanity with Delta Lahara faucets in oil rubbed bronze. Fully trimmed out mirror with River Run cabinetry and trim with a Hanex solid surface top.
classic american homes, inc.

 John Buchan Homes
Inspiration for a mid-sized contemporary master porcelain tile and white floor bathroom remodel in Seattle with recessed-panel cabinets, gray cabinets, an undermount tub, gray walls, an undermount sink, quartzite countertops and white countertops

 Molly Wood Garden Design
Photos: Jessica Bodas Photography
Build: Christiano Homes
Interiors/ Styling: Mindy Gayer Design
Elegant patio photo in Orange County
Elegant patio photo in Orange County



Sponsored
Columbus, OH

Trish Takacs Design
Award Winning & Highly Skilled Kitchen & Bath Designer in Columbus


 The Bath Studio
Master bath shower area has shower head and hand shower, corner seat from the tub deck extended, shower niches for storage with decorative tile running through
 John Toole Interiors + Concierge Services
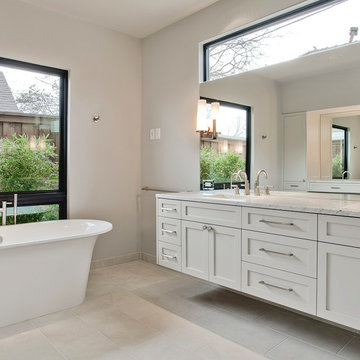
This simple, spa-like master bathroom is filled with natural light, has a large walk in shower and freestanding tub.
Small bathroom photo in Austin
Small bathroom photo in Austin

 Beco Kitchens and Baths
Although the size of the bathroom stayed the same it feels much bigger. The custom shower enclosure creates a sense of space. The subway tile covers not only the wall, but hugs the curve of the ceiling. Finally the furniture like vanity has lots of space since it has multiple drawers and a shelf for additional storage that runs the whole length of the vanity.
Photo by Bill Cartledge

Sponsored
Sunbury, OH

J.Holderby - Renovations
Franklin County's Leading General Contractors - 2X Best of Houzz!

 L/L Design - Build - Furnish
originally the faucet was running quite slow...she said the water could have been filled quicker carrying cups from the sink...we removed the fixture, and opened the flow valve...and now it's perfect filling.
Linda Jaramillo
 Thompson Fine Home Renovations
Photo by Audra Brown.
Example of a mid-sized trendy women's carpeted home design design in New York with recessed-panel cabinets and white cabinets
Example of a mid-sized trendy women's carpeted home design design in New York with recessed-panel cabinets and white cabinets

 Horizon Builders, Inc.
Master Bathroom using Black Marinace knife edged granite with floating custom made vanity in Plain Sawn Walnut Veneer with three Robern built in medicine cabinets that exact match counter top length Beautiful linear skylight built flush to rear bathroom wall to allow full height tile to run up into skylight well. LED lighting. Floor tile is Arabescato Bianco.
204