
Search results for "Master runs" in Home Design Ideas

 Precision Construction Group
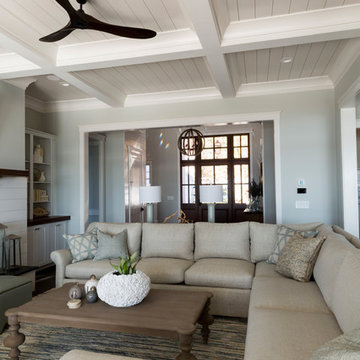
The living room at Modern Farmhouse, featuring exposed wood beam ceilings, glass top tables, plentiful windows overlooking the backyard and lake, and the charm of dirty top antique pine floors which run through the entire house.

 Metropolis Drafting and Construction Inc
The master bathroom remodel was done in continuation of the color scheme that was done throughout the house.
Large format tile was used for the floor to eliminate as many grout lines and to showcase the large open space that is present in the bathroom.
All 3 walls were tiles with large format tile as well with 3 decorative lines running in parallel with 1 tile spacing between them.
The deck of the tub that also acts as the bench in the shower was covered with the same quartz stone material that was used for the vanity countertop, notice for its running continuously from the vanity to the waterfall to the tub deck and its step.
Another great use for the countertop was the ledge of the shampoo niche.

 Danken Corp.
Alcove shower - mid-sized transitional 3/4 white tile, porcelain tile and gray tile porcelain tile alcove shower idea in Philadelphia with an undermount sink, black cabinets, granite countertops, a two-piece toilet, gray walls and recessed-panel cabinets
Find the right local pro for your project


 Cabochon Surfaces & Fixtures
Large scale marble at the floor grounds the neutral color palette carried through the space. By using the same material at the tub face in a 3x6 running bond we were able to achieve contrast in size and pattern while still maintaing the simplistic design.
Cabochon Surfaces & Fixtures

 Boards and Beams Co. LLC
Material was Supplied by Boards & Beams and Fabrication Done By Ealr Peretti of Master P's Restoration
Photo Credit: Earl Peretti of Master P's Restoration


Sponsored
Sunbury, OH

J.Holderby - Renovations
Franklin County's Leading General Contractors - 2X Best of Houzz!

 Master Edge Homes
Inspiration for a mid-sized timeless wooden straight wood railing staircase remodel in Toronto with painted risers

 Kustom Home Design
Example of a transitional gray tile and porcelain tile double shower design in Charlotte with an undermount sink, furniture-like cabinets, white cabinets and granite countertops
Example of a transitional gray tile and porcelain tile double shower design in Charlotte with an undermount sink, furniture-like cabinets, white cabinets and granite countertops

 E S Johnson Builders, LLC
Serena Apostal
Example of a large classic guest dark wood floor bedroom design in Charlotte with gray walls
Example of a large classic guest dark wood floor bedroom design in Charlotte with gray walls



 Allen Construction
Changes in this master bathroom included new cabinets, countertop, tile, flooring, and lighting. An old fiberglass shower was replaced with this new, elegant, glass-enclosed walk-in.
General Contractor: Allen Construction
Photographer: Jim Bartsch

 Traditions in Tile
This beautiful master shower mixes porcelain tile with natural stone to create a beautiful and elegant feature.
Elegant bathroom photo in Atlanta
Elegant bathroom photo in Atlanta

Sponsored
Columbus, OH

Wannemacher Interiors
Customized Award-Winning Interior Design Solutions in Franklin Cnty OH

 The Galeana Group
A husband-wife advertising couple purchased her grandparents' ranch style home and wanted an updated bathroom. He's a Graphic Artist/Animator and she's in Account Planning, so good design is a must. Both have an appreciation for retro styles, but it was important that it feel current. (Note the illustration of Godzilla that hangs on the wall.) What a transformation!
This project was designed and contracted by Galeana Younger. Photo by Mark Menjivar.

 Karen Berkemeyer Home
Inspiration for a mid-sized transitional master double-sink, marble floor, white floor and wainscoting freestanding bathtub remodel in New York with gray cabinets, a freestanding vanity, gray walls, an undermount sink, shaker cabinets and white countertops

 Boswell Construction
#buildboswell
Trendy beige tile freestanding bathtub photo in Los Angeles with flat-panel cabinets
Trendy beige tile freestanding bathtub photo in Los Angeles with flat-panel cabinets

Trendy master gray tile concrete floor and gray floor freestanding bathtub photo in Dallas with flat-panel cabinets, white cabinets, an undermount sink, gray countertops and white walls

Sponsored
Delaware, OH

Buckeye Basements, Inc.
Central Ohio's Basement Finishing ExpertsBest Of Houzz '13-'21

 Clemens Companies
Inspiration for a mid-sized transitional guest carpeted and gray floor bedroom remodel with gray walls and no fireplace

 N.E.A. Construction - Architects & Master Builders
Inspiration for a large modern carpeted straight metal railing staircase remodel in Austin with carpeted risers

 Kaitlyn Wolfe
This true mid-century modern home was ready to be revived. The home was built in 1959 and lost its character throughout the various remodels over the years. Our clients came to us trusting that with our help, they could love their home again. This design is full of clean lines, yet remains playful and organic. The first steps in the kitchen were removing the soffit above the previous cabinets and reworking the cabinet layout. They didn't have an island before and the hood was in the middle of the room. They gained so much storage in the same square footage of kitchen. We started by incorporating custom flat slab walnut cabinetry throughout the home. We lightened up the rooms with bright white countertops and gave the kitchen a 3-dimensional emerald green backsplash tile. In the hall bathroom, we chose a penny round floor tile, a terrazzo tile installed in a grid pattern from floor-to-ceiling behind the floating vanity. The hexagon mirror and asymmetrical pendant light are unforgettable. We finished it with a frameless glass panel in the shower and crisp, white tile. In the master bath, we chose a wall-mounted faucet, a full wall of glass tile which runs directly into the shower niche and a geometric floor tile. Our clients can't believe this is the same home and they feel so lucky to be able to enjoy it every day.
200