
Search results for "Master runs" in Home Design Ideas

 The Floor Store
Inspiration for a mid-sized transitional master white tile and subway tile vinyl floor alcove shower remodel in San Francisco with white walls and a vessel sink

 Simrell+Scott
Pre-remodel, the stairs to the master suite climbed in one, straight, steep run, and where the new stairs end was a bare wall. By reconfiguring the hall and closets, we were able to buy space to add a landing and a turn in the stairs. The newly-opened wall, with new windows added high above in the stairwell, allow southern light to glow into the living room. Photo Credit: Simrell+Scott, LLC

 E S Johnson Builders, LLC
Studio iDesign, Serena Apostal
Freestanding bathtub - large traditional master white tile and porcelain tile porcelain tile freestanding bathtub idea in Charlotte with raised-panel cabinets, white cabinets, gray walls, an undermount sink and quartz countertops
Freestanding bathtub - large traditional master white tile and porcelain tile porcelain tile freestanding bathtub idea in Charlotte with raised-panel cabinets, white cabinets, gray walls, an undermount sink and quartz countertops
Find the right local pro for your project

 Vision Interiors
This cozy lake cottage skillfully incorporates a number of features that would normally be restricted to a larger home design. A glance of the exterior reveals a simple story and a half gable running the length of the home, enveloping the majority of the interior spaces. To the rear, a pair of gables with copper roofing flanks a covered dining area and screened porch. Inside, a linear foyer reveals a generous staircase with cascading landing.
Further back, a centrally placed kitchen is connected to all of the other main level entertaining spaces through expansive cased openings. A private study serves as the perfect buffer between the homes master suite and living room. Despite its small footprint, the master suite manages to incorporate several closets, built-ins, and adjacent master bath complete with a soaker tub flanked by separate enclosures for a shower and water closet.
Upstairs, a generous double vanity bathroom is shared by a bunkroom, exercise space, and private bedroom. The bunkroom is configured to provide sleeping accommodations for up to 4 people. The rear-facing exercise has great views of the lake through a set of windows that overlook the copper roof of the screened porch below.

 Sound Harbor Development, LLC
KIDS/GUEST
Example of a mid-sized transitional 3/4 white tile and stone tile marble floor corner shower design in New York with shaker cabinets, white cabinets, marble countertops, a two-piece toilet, an undermount sink and gray walls
Example of a mid-sized transitional 3/4 white tile and stone tile marble floor corner shower design in New York with shaker cabinets, white cabinets, marble countertops, a two-piece toilet, an undermount sink and gray walls

 LG Kramer Flooring
Luxwood installed in Master Bedroom
Inspiration for a mid-sized contemporary master light wood floor and gray floor bedroom remodel in Tampa with gray walls and no fireplace
Inspiration for a mid-sized contemporary master light wood floor and gray floor bedroom remodel in Tampa with gray walls and no fireplace

 Visbeen Architects
Photographer: Ashley Avila Photography
Builder: Colonial Builders - Tim Schollart
Interior Designer: Laura Davidson
This large estate house was carefully crafted to compliment the rolling hillsides of the Midwest. Horizontal board & batten facades are sheltered by long runs of hipped roofs and are divided down the middle by the homes singular gabled wall. At the foyer, this gable takes the form of a classic three-part archway.
Going through the archway and into the interior, reveals a stunning see-through fireplace surround with raised natural stone hearth and rustic mantel beams. Subtle earth-toned wall colors, white trim, and natural wood floors serve as a perfect canvas to showcase patterned upholstery, black hardware, and colorful paintings. The kitchen and dining room occupies the space to the left of the foyer and living room and is connected to two garages through a more secluded mudroom and half bath. Off to the rear and adjacent to the kitchen is a screened porch that features a stone fireplace and stunning sunset views.
Occupying the space to the right of the living room and foyer is an understated master suite and spacious study featuring custom cabinets with diagonal bracing. The master bedroom’s en suite has a herringbone patterned marble floor, crisp white custom vanities, and access to a his and hers dressing area.
The four upstairs bedrooms are divided into pairs on either side of the living room balcony. Downstairs, the terraced landscaping exposes the family room and refreshment area to stunning views of the rear yard. The two remaining bedrooms in the lower level each have access to an en suite bathroom.

Sponsored
Sunbury, OH

J.Holderby - Renovations
Franklin County's Leading General Contractors - 2X Best of Houzz!


 Patina Yard
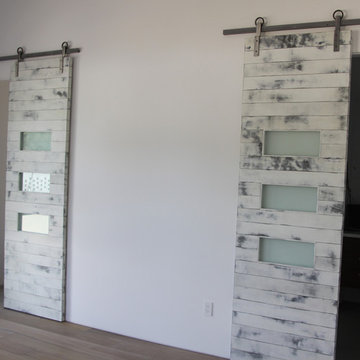
Master bedroom barn doors in Phoenix home go to master bath and an office off the bedroom.
Inspiration for a contemporary home design remodel in Phoenix
Inspiration for a contemporary home design remodel in Phoenix

 Benvenuti and Stein
High rise master suite has new closet with antique mirror paneled doors. Cabinet that runs the length of the windows has a decorative mesh panel that hides a heating/ air-conditioning unit. The custom built-in armoires nestle storage drawers and TV niche. Photography by Norman Sizemore

 Couture Designs
Beautiful and Creative Master Retreat.
Example of a mid-sized transitional master dark wood floor bedroom design in Columbus with beige walls and no fireplace
Example of a mid-sized transitional master dark wood floor bedroom design in Columbus with beige walls and no fireplace

 Tutto Interiors
What was once a very outdated single pedestal master bathroom is now a totally reconfigured master bathroom with a full wet room, custom floating His and Her's vanities with integrated cement countertops. I choose the textured tiles on the surrounding wall to give an impression of running water.





 Tile Plus, Inc.
A master bathroom in Los Gatos, CA with a traditional theme. Throughout the bathroom are 4 different types of stone:
Slate mosaic runs around the shower and on its floor. Slate mosaic is also used as a backsplash on the countertop and around the tub.
Travertine is used across the entire floor.
Marble is used on the countertop across the sinks and under the tub.
And finally granite is used on the vanity opposite the sinks.




 LG Kramer Flooring
Luxwood installed in Master Bedroom
Inspiration for a mid-sized contemporary master light wood floor and gray floor bedroom remodel in Tampa with gray walls and no fireplace
Inspiration for a mid-sized contemporary master light wood floor and gray floor bedroom remodel in Tampa with gray walls and no fireplace

 Copper Homes Limited
Shutter Avenue Photography
Freestanding bathtub - large cottage master multicolored tile, white tile and subway tile porcelain tile freestanding bathtub idea in Denver with shaker cabinets, white cabinets, a two-piece toilet, beige walls, a trough sink and quartzite countertops
Freestanding bathtub - large cottage master multicolored tile, white tile and subway tile porcelain tile freestanding bathtub idea in Denver with shaker cabinets, white cabinets, a two-piece toilet, beige walls, a trough sink and quartzite countertops

 Kohn Shnier architects
This single family home sits on a tight, sloped site. Within a modest budget, the goal was to provide direct access to grade at both the front and back of the house.
The solution is a multi-split-level home with unconventional relationships between floor levels. Between the entrance level and the lower level of the family room, the kitchen and dining room are located on an interstitial level. Within the stair space “floats” a small bathroom.
The generous stair is celebrated with a back-painted red glass wall which treats users to changing refractive ambient light throughout the house.
Black brick, grey-tinted glass and mirrors contribute to the reasonably compact massing of the home. A cantilevered upper volume shades south facing windows and the home’s limited material palette meant a more efficient construction process. Cautious landscaping retains water run-off on the sloping site and home offices reduce the client’s use of their vehicle.
The house achieves its vision within a modest footprint and with a design restraint that will ensure it becomes a long-lasting asset in the community.
Photo by Tom Arban
203