
Search results for "Master runs" in Home Design Ideas

 Osborne Design House
Inspiration for a coastal master white floor freestanding bathtub remodel in Los Angeles with white cabinets and white walls

 Angie Keyes CKBD
This condo kitchen was so tiny you could hardly move with out running into something. The condo has great views at the front and back of the condo. But you could only see the front view. By removing the wall separating the dining/ living from the kitchen we gave the clients the total view that is a special one. This gave the kitchen the space needed to make it a true cooks kitchen.
The Master bath was tight and need storage that was usable.
removing the oversized tub was removed and replaced with a smaller freestanding version. This gave the clients the chance to expand the master closet with the reconfiguration of the bath.

 Evans Coghill Homes
Ready for Move in. Recently completed and waiting on you.
Evans Coghill Homes is proud to offer brand new homes in River Run, Davidson NC. This new customized home includes one feature many are looking for now - dual master suites. One on each level! It is a multi-generational home built just for you.
That is only the beginning of the great features of this home. You will appreciate the screen back porch, casual dining room, large loft on the upper level.
And, the location is great. Near the center of action in River Run, the world class tennis facility, this home offers what few others can.
18520 Dembridge Rd, Davidson NC is listed for sale by Builder Services, Inc. Please contact them for showings at 704.892.9898 or contact the builder for specific info at 704.488.5101
Find the right local pro for your project

 Cummings Architecture + Interiors
Situated along Eagle River, looking across to the mouth of the Ipswich Harbor, this was clearly a little cape house that was married to the sea. The owners were inquiring about adding a simple shed dormer to provide additional exposure to the stunning water view, but they were also interested in what Mathew would design if this beach cottage were his.
Inspired by the waves that came ashore mere feet from the little house, Mathew took up a fat marker and sketched a sweeping, S-shape dormer on the waterside of the building. He then described how the dormer would be designed in the shape of an ocean wave. “This way,” he explained, “you will not only be able to see the ocean from your new master bedroom, you’ll also be able to experience that view from a space that actually reflects the spirit of the waves.”
Mathew and his team designed the master suite and study using a subtle combination of contemporary and traditional, beach-house elements. The result was a completely unique and one-of-a-kind space inside and out. Transparencies are built into the design via features like gently curved glass that reflects the water and the arched interior window separating the bedroom and bath. On the exterior, the curved dormer on the street side echoes these rounded shapes and lines to create continuity throughout. The sense of movement is accentuated by the continuous, V-groove boarded ceiling that runs from one ocean-shaped dormer through to the opposite side of the house.
The bedroom features a cozy sitting area with built in storage and a porthole window to look out onto the rowboats in the harbor. A bathroom and closet were combined into a single room in a modern design that doesn't sacrifice any style or space and provides highly efficient functionality. A striking barn door made of glass with industrial hardware divides the two zones of the master suite. The custom, built-in maple cabinetry of the closets provides a textural counterpoint to the unique glass shower that incorporates sea stones and an ocean wave motif accent tile.
With this spectacular design vision, the owners are now able to enjoy their stunning view from a bright and spacious interior that brings the natural elements of the beach into the home.
Photo by Eric Roth

 Master Painting & Renovations
Small transitional carpeted straight staircase photo in Vancouver with carpeted risers

 David Wilds Patton Lighting Design
Example of a mid-sized trendy wooden straight open and metal railing staircase design in San Francisco

 Dave Fox Design Build Remodelers
Bathroom, freestanding tub, white subway tiles, white cabinets, open shower, marble, tile, handles
Inspiration for a master white tile marble floor freestanding bathtub remodel in Columbus with an undermount sink, white cabinets, marble countertops and gray walls
Inspiration for a master white tile marble floor freestanding bathtub remodel in Columbus with an undermount sink, white cabinets, marble countertops and gray walls



 Impeccably Designed Homes by Donna Hoffman
Example of a classic master white floor claw-foot bathtub design in Philadelphia with shaker cabinets, gray cabinets, gray walls, marble countertops and gray countertops
 Pinnacle Design & Remodeling
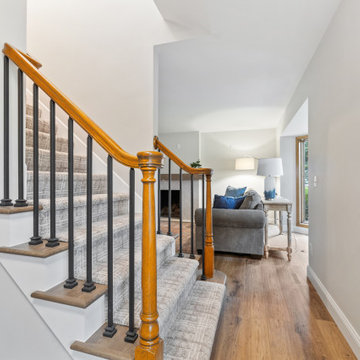
The clients loved the rounded stair design so we decided to keep it but updated it to metal spindles, new wood runs, white risers, and a fun neutral patterned carpet runner.

 Interiors on Fox Farm Road
In the master bedroom, large-scale furnishings are the backdrop for custom bedding in warm Southwestern hues.
Bedroom - large rustic master carpeted bedroom idea in Los Angeles with beige walls
Bedroom - large rustic master carpeted bedroom idea in Los Angeles with beige walls


 Evans Coghill Homes
Ready for Move in. Recently completed and waiting on you.
Evans Coghill Homes is proud to offer brand new homes in River Run, Davidson NC. This new customized home includes one feature many are looking for now - dual master suites. One on each level! It is a multi-generational home built just for you.
That is only the beginning of the great features of this home. You will appreciate the screen back porch, casual dining room, large loft on the upper level.
And, the location is great. Near the center of action in River Run, the world class tennis facility, this home offers what few others can.
18520 Dembridge Rd, Davidson NC is listed for sale by Builder Services, Inc. Please contact them for showings at 704.892.9898 or contact the builder for specific info at 704.488.5101
 Evans Coghill Homes
Ready for Move in. Recently completed and waiting on you.
Evans Coghill Homes is proud to offer brand new homes in River Run, Davidson NC. This new customized home includes one feature many are looking for now - dual master suites. One on each level! It is a multi-generational home built just for you.
That is only the beginning of the great features of this home. You will appreciate the screen back porch, casual dining room, large loft on the upper level.
And, the location is great. Near the center of action in River Run, the world class tennis facility, this home offers what few others can.
18520 Dembridge Rd, Davidson NC is listed for sale by Builder Services, Inc. Please contact them for showings at 704.892.9898 or contact the builder for specific info at 704.488.5101


 Evans Coghill Homes
Ready for Move in. Recently completed and waiting on you.
Evans Coghill Homes is proud to offer brand new homes in River Run, Davidson NC. This new customized home includes one feature many are looking for now - dual master suites. One on each level! It is a multi-generational home built just for you.
That is only the beginning of the great features of this home. You will appreciate the screen back porch, casual dining room, large loft on the upper level.
And, the location is great. Near the center of action in River Run, the world class tennis facility, this home offers what few others can.
18520 Dembridge Rd, Davidson NC is listed for sale by Builder Services, Inc. Please contact them for showings at 704.892.9898 or contact the builder for specific info at 704.488.5101
 A Master's Eye Tile and Stone, LLC
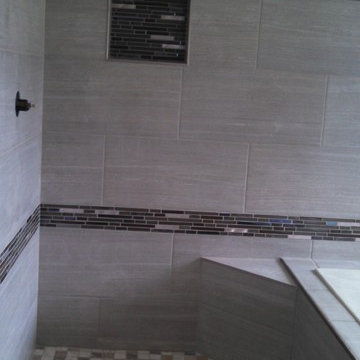
Picture of shower I reframed from 32 inches wide to 40 inches wide, as well increasing its depth from 32 inches to 40 inches deep. I installed studs at the exact places, from floor to ceiling, for the installing of a frameless glass shower surround dividing the shower from the tub. I installed a shampoo insert with a shelf for soap, framed in Schluter quarter round satin nickel profile edgings while the shelf has satin nickel L-profile edging. The bench has the Schluter L-profile while the tub surround has the quarter round edging. There is a multi-material mosaic inlay running in 2 bands (1 across 2 walls to include the shampoo insert and 1 running 4 walls around the tub and toilet). The shower pan has 2 inch by 2 inch travertine mosaic.



Sponsored
Sunbury, OH

J.Holderby - Renovations
Franklin County's Leading General Contractors - 2X Best of Houzz!

 Deco Renovations
The master bath included a new curbed, walk-in shower with slate colored porcelain tile running from the bathroom floor into the shower. Radiant heating ran throughout into the shower as well.
-modern linear drain was installed
- Ceasarstone countertops and Hansgrohe fixtures were used in the master and guest bathrooms
- undermount Ronbow sink installed
- a custom frosted glass wall was installed between the master bath and the master bedroom on the second level, allowing for more natural light to flow between the master bedroom and master bathroom.

 Classic Kitchen & Bath
Tile Shower, Custom Medallion Accent, Travertine Tile, Limestone & Metal Accents, Corner Seat, Danze Plumbing, Frameless Shower Door
Drop-in bathtub - large traditional master gray tile and stone tile limestone floor drop-in bathtub idea with an undermount sink, raised-panel cabinets, white cabinets, granite countertops, a two-piece toilet and beige walls
Drop-in bathtub - large traditional master gray tile and stone tile limestone floor drop-in bathtub idea with an undermount sink, raised-panel cabinets, white cabinets, granite countertops, a two-piece toilet and beige walls

 Christopher D. Marshall Architect, LLC
We added a 3 story addition to this 1920's Dutch colonial style home. The addition consisted of an unfinished basement/future playroom, a main floor kitchen and family room and a master suite above. We also added a screened porch with double french doors that became the transition between the existing living room, the new kitchen addition and the backyard. We matched the interior and exterior details of the original home to create a seamless addition.
Photos- Chris Marshall & Sole Van Emden
207