
Search results for "Master runs" in Home Design Ideas

 Berghuis Construction LLC
Photos by Kaity
Interiors by Ashley Cole Design
Architecture by David Maxam
Bathroom - large contemporary master black tile, gray tile, white tile and glass tile bathroom idea in Grand Rapids with a vessel sink, quartz countertops and gray walls
Bathroom - large contemporary master black tile, gray tile, white tile and glass tile bathroom idea in Grand Rapids with a vessel sink, quartz countertops and gray walls

 Garden Lights Landscape and Pool Development Inc.
Steve Lambert
This is an example of a modern shade backyard retaining wall landscape in San Francisco for fall.
This is an example of a modern shade backyard retaining wall landscape in San Francisco for fall.

 Donna Elle Design
custom designed bathroom and removed the existing tub and specified a vanity with two sink and toilet 'hidden' behind the half wall in shower.
Inspiration for a coastal bathroom remodel in Boston
Inspiration for a coastal bathroom remodel in Boston
Find the right local pro for your project

 Guenther Designs & Consulting LLC
On the rear of the house was a two story screen porch running 3/4 the length of the house. On the first floor we reduced the porch size by half, to relocate the new kitchen. We enclosed the entire second floor vaulted area of the screen porch to create a new walk in closet off the existing master bedroom. We also added a new modern bathroom for my client. She decided on two separate vanities with illuminated and anti-fog mirrors. A corner shower with hand head shower head was created and a new toilet added.

 The Inman Company
The "adult" side of this office is complete with filing cabinets, under-counter lighting and a custom upholstered chair to match the children's bench
Home office - transitional built-in desk home office idea
Home office - transitional built-in desk home office idea

 Stanley Martin Homes
Example of a transitional carpeted and white floor bedroom design in DC Metro with gray walls

 Lara Prince Designs, Inc.
Tony Soluri Photography http://www.soluriphotography.com/
Huge transitional master light wood floor bedroom photo in Chicago with beige walls
Huge transitional master light wood floor bedroom photo in Chicago with beige walls



 McElroy Architecture, AIA
photo by Melissa Kaseman
Example of a mid-sized minimalist master blue tile and cement tile cement tile floor japanese bathtub design in San Francisco with flat-panel cabinets, medium tone wood cabinets, a wall-mount toilet, white walls, an undermount sink and quartz countertops
Example of a mid-sized minimalist master blue tile and cement tile cement tile floor japanese bathtub design in San Francisco with flat-panel cabinets, medium tone wood cabinets, a wall-mount toilet, white walls, an undermount sink and quartz countertops

 Ence Homes
This walkout home is inviting as your enter through eight foot tall doors. The hardwood floor throughout enhances the comfortable spaciousness this home provides with excellent sight lines throughout the main floor. Feel comfortable entertaining both inside and out with a multi-leveled covered patio connected to a game room on the lower level, or run away to your secluded private covered patio off the master bedroom overlooking stunning panoramas of red cliffs and sunsets. You will never be lacking for storage as this home comes fully equipped with two walk-in closets and a storage room in the basement. This beautifully crafted home was built with your family in mind.
Jeremiah Barber

Example of a trendy master gray tile and green tile concrete floor, gray floor and double-sink walk-in shower design in San Diego with flat-panel cabinets, black cabinets, white walls, an undermount sink, a hinged shower door, white countertops, a niche and a floating vanity
 Delicious Kitchens & Interiors, LLC
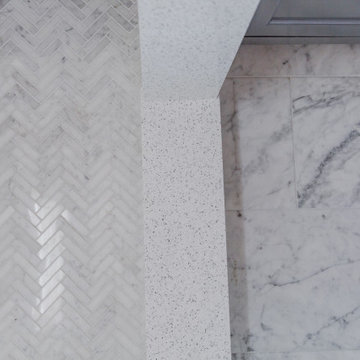
Herringbone carrera marble shower floor and quartz with speckles of gray and silver trims out the shower enclosure. The room floor is marble 12" X 24" installed in a running bond pattern.

 Ravenscourt Landscaping and Design LLC
On the side yard that people rarely use we put a herb and veg garden using 2' x 6' watering troughs set up on cinder blocks.
Inspiration for a small contemporary drought-tolerant and full sun side yard landscaping in Houston.
Inspiration for a small contemporary drought-tolerant and full sun side yard landscaping in Houston.
 J.P. Hoffman Design Build
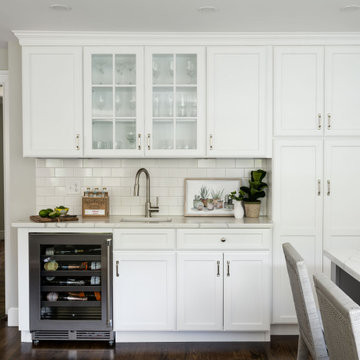
Offering a beautiful view through a large window into the backyard, we knew we would highlight the window and design a new kitchen layout, around that window. The former kitchen felt closed in with super dark cabinets. Along with the homeowner, our team designed a light and airy kitchen, including a new pass through to the dining room. Closed off from the kitchen before, the pass through not only allows light to flow in from the beautiful bay window in the dining room, but if offers a functional countertop used for entertaining and serving guests.
Not pictured is a drop zone, located immediately when you enter from the mudroom. Drop zones are fantastic for everyday items like keys, wallets, dog gear and more. We added an additional opening to the living room, right off the kitchen as well as a wet bar strategically placed outside the ever day kitchen work zone. Wet bars are fantastic for holding entertainment dishware, barware and appetizers!
We finished the space with beautiful new hardwood floors throughout the entire first floor, except the tile in the mudroom.

Sponsored
Delaware, OH

Buckeye Basements, Inc.
Central Ohio's Basement Finishing ExpertsBest Of Houzz '13-'21

 The Fabricsmith
Design by Young Home These by-pass rings allow the panels to be opened and closed over the brackets on a large slider door. Provided by The Fabricsmith.

 Eclectic Design Source
Studio West
Large 1950s master gray tile and stone tile marble floor and beige floor corner shower photo in Chicago with medium tone wood cabinets, gray walls, an undermount sink, granite countertops and flat-panel cabinets
Large 1950s master gray tile and stone tile marble floor and beige floor corner shower photo in Chicago with medium tone wood cabinets, gray walls, an undermount sink, granite countertops and flat-panel cabinets
 Kimberlee Marie Interiors
It’s always a blessing when your clients become friends - and that’s exactly what blossomed out of this two-phase remodel (along with three transformed spaces!). These clients were such a joy to work with and made what, at times, was a challenging job feel seamless. This project consisted of two phases, the first being a reconfiguration and update of their master bathroom, guest bathroom, and hallway closets, and the second a kitchen remodel.
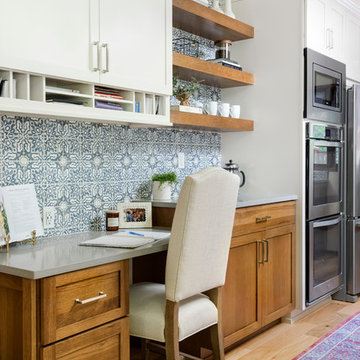
In keeping with the style of the home, we decided to run with what we called “traditional with farmhouse charm” – warm wood tones, cement tile, traditional patterns, and you can’t forget the pops of color! The master bathroom airs on the masculine side with a mostly black, white, and wood color palette, while the powder room is very feminine with pastel colors.
When the bathroom projects were wrapped, it didn’t take long before we moved on to the kitchen. The kitchen already had a nice flow, so we didn’t need to move any plumbing or appliances. Instead, we just gave it the facelift it deserved! We wanted to continue the farmhouse charm and landed on a gorgeous terracotta and ceramic hand-painted tile for the backsplash, concrete look-alike quartz countertops, and two-toned cabinets while keeping the existing hardwood floors. We also removed some upper cabinets that blocked the view from the kitchen into the dining and living room area, resulting in a coveted open concept floor plan.
Our clients have always loved to entertain, but now with the remodel complete, they are hosting more than ever, enjoying every second they have in their home.



Sponsored
Columbus, OH
Free consultation for landscape design!

Peabody Landscape Group
Franklin County's Reliable Landscape Design & Contracting

 Lee Kimball
General Contractor: Lee Kimball
Designers: Lee Kimball
Photo Credit: Emily O'Brien
Example of a transitional white tile white floor corner shower design in Boston with flat-panel cabinets, gray cabinets, white walls and a hinged shower door
Example of a transitional white tile white floor corner shower design in Boston with flat-panel cabinets, gray cabinets, white walls and a hinged shower door

 Horizon Builders, Inc.
Master Bathroom using Black Marinace knife edged granite with floating custom made vanity in Plain Sawn Walnut Veneer with three Robern built in medicine cabinets that exact match counter top length and shower screen that ends with knife edge of granite counter top finish. Beautiful linear skylight built flush to rear bathroom wall to allow full height tile to run up into skylight well. LED lighting. Walk in shower with trench drain and step over bathtub. Floor tile is Arabescato Bianco.
 G. Christianson Construction, Inc.
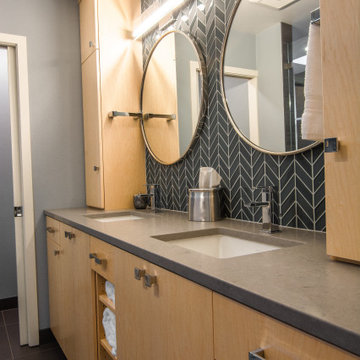
We love the way the blue herringbone full tile backsplash complements the Maple cabinetry. Notice the same color in the shower niche to connect the two areas of the bathroom. Interestingly, just by looking at the white accent tile in the shower, you'd think the texture would make it hard to clean, but the angles of the texture and the polished material makes running a towel or spraying it with a handheld so smooth.
218