
Search results for "Master runs" in Home Design Ideas

 YAMINI DESIGNS
Winner of ASID Illinois 2016 Design Excellence award in the Bath category. Open plan master bath.
http://www.interiordesign.net/articles/12447-asid-illinois-2016-design-excellence-award-winners/

 Empire City Construction
The 5th floor residence was a full-gut renovation, starting with the elegant and sophisticated kitchen and gallery entryway with checkerboard marble stone flooring. The divine master bathroom sparkles with Waterworks fixtures and herringbone floors. A full-length vanity with regal marble countertop accented by a triptych-style mirror medicine cabinet to match. The kitchen received new appliances lacquered cabinets and a porcelain tile floor. The living room now showcases a custom-designed wine cellar refrigerator with cabinets and bar built around it. The skim-coat sheetrock walls and ceilings received a five-step premium quality finish, with custom-made crown moldings and baseboards running through the living room, dining room, gallery, foyer, master bedroom suite, and guest bedrooms.
 Empire City Construction
The 5th floor residence was a full-gut renovation, starting with the elegant and sophisticated kitchen and gallery entryway with checkerboard marble stone flooring. The divine master bathroom sparkles with Waterworks fixtures and herringbone floors. A full-length vanity with regal marble countertop accented by a triptych-style mirror medicine cabinet to match. The kitchen received new appliances lacquered cabinets and a porcelain tile floor. The living room now showcases a custom-designed wine cellar refrigerator with cabinets and bar built around it. The skim-coat sheetrock walls and ceilings received a five-step premium quality finish, with custom-made crown moldings and baseboards running through the living room, dining room, gallery, foyer, master bedroom suite, and guest bedrooms.
Find the right local pro for your project
 Divine Details, LLC
Digital Thermostatic Valve Solution
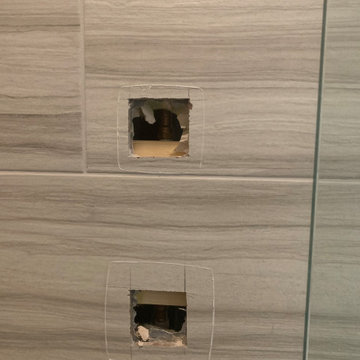
Digital thermostatic valves offer handle free consistent temperature and volume control. They are especially useful in showers with 2 or more water sources; i.e. shower head, hand shower, rain head and body sprays.
On this project we removed the pressure balance valve and diverter valve from the backside of the shower in the master closet. This way we only had to replace 2 of the 12”x24” tiles. We incorporated the thermostatic valve there and tied into the existing steam shower. Now the water temperature and pressure are controlled by the keypad with both options, shower head and hand shower, able to be run at the same time (up to 3 functions are available). This control also runs the music and steam shower functions. If you choose to add Chromatherapy and Aromatherapy these are also controlled by the touch screen.
Mr. Steam will have their digital thermostatic generators and controls available early 2021!
Simplify life and function! Your shower should be beautiful and relaxing. Call me and let’s make your master bath your oasis!
Heather Mullally, AKBD
Divine Details
Kitchen | Bath | Organization
214-316-0996
DivineDetailsLLC@gmail.com
#ItsAllAboutTheDetails
#DreamHome
#DivineDetails

 Julie Schuster Design Studio
The blues in the Master bedroom are a nod to the Spirituality and Self Knowledge gua; key for the woman who is a holistic doctor practicing eastern medicine; where we continued the color scheme into the home office from where the husband runs his business.
Julian McRoberts Photography
Art courtesy of Elizabeth Sadoff Art Advisory


 North Haven Remodeling
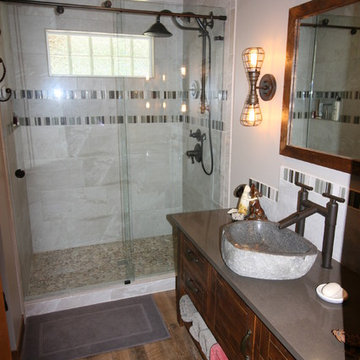
This Natural Light-Gray River Stone Vessel Sink and Sonoma Forge WaterBridge faucet set the tone for the rustic master bathroom. The vanity was custom made, along with the matching mirror frame. The mixture of texture brings a lot of interest to this space with the vanity being distressed, the rough exterior of the vessel sink and the textured tile on the backsplash. The main field tile for the shower is a 12" x 24" by Surface Art in the Venetian Classic Dolomiti Slate Series in the Multi Ivory and is installed in a 30/70 staggered pattern. The decorative band that wraps around the shower is 12"h and is made up of 1 row of United Tiles Limestone Piana Roulato/ Brushed finish tile from the Natural Stone Collection that was cut down to be 6” tall and is installed with the textured pattern running horizontally. A 3”h row of Statements- Link Mosaic tile in the Wood finish is installed with the pattern running vertically above and below 1 row of textured tile from United Tiles, Natural Stone Collection. This decorative band runs into the shampoo niche in the corner of the shower.

Sponsored
Columbus, OH

Wannemacher Interiors
Customized Award-Winning Interior Design Solutions in Franklin Cnty OH


 Empire City Construction
The 5th floor residence was a full-gut renovation, starting with the elegant and sophisticated kitchen and gallery entryway with checkerboard marble stone flooring. The divine master bathroom sparkles with Waterworks fixtures and herringbone floors. A full-length vanity with regal marble countertop accented by a triptych-style mirror medicine cabinet to match. The kitchen received new appliances lacquered cabinets and a porcelain tile floor. The living room now showcases a custom-designed wine cellar refrigerator with cabinets and bar built around it. The skim-coat sheetrock walls and ceilings received a five-step premium quality finish, with custom-made crown moldings and baseboards running through the living room, dining room, gallery, foyer, master bedroom suite, and guest bedrooms.

 SV Design
The challenge: take a run-of-the mill colonial-style house and turn it into a vibrant, Cape Cod beach home. The creative and resourceful crew at SV Design rose to the occasion and rethought the box. Given a coveted location and cherished ocean view on a challenging lot, SV’s architects looked for the best bang for the buck to expand where possible and open up the home inside and out. Windows were added to take advantage of views and outdoor spaces—also maximizing water-views were added in key locations.
The result: a home that causes the neighbors to stop the new owners and express their appreciation for making such a stunning improvement. A home to accommodate everyone and many years of enjoyment to come.

 Hampton Rowe
Minimalist white tile and porcelain tile brown floor corner shower photo in Toronto with gray walls, an undermount sink and quartzite countertops

 Outside Space NYC Landscape Design
Irene Kalina-Jones
Photo of a contemporary landscaping in New York.
Photo of a contemporary landscaping in New York.

 Haas Development and Construction
The dark gray vanity with polished silver hardware provides a stylish contrast, offering ample storage and complementing the marble countertop.
Example of a mid-sized transitional master white tile and subway tile ceramic tile and gray floor claw-foot bathtub design in Seattle with shaker cabinets, gray cabinets, beige walls, quartz countertops, a hinged shower door, an undermount sink and gray countertops
Example of a mid-sized transitional master white tile and subway tile ceramic tile and gray floor claw-foot bathtub design in Seattle with shaker cabinets, gray cabinets, beige walls, quartz countertops, a hinged shower door, an undermount sink and gray countertops



 Angie Keyes CKBD
This condo kitchen was so tiny you could hardly move with out running into something. The condo has great views at the front and back of the condo. But you could only see the front view. By removing the wall separating the dining/ living from the kitchen we gave the clients the total view that is a special one. This gave the kitchen the space needed to make it a true cooks kitchen.
The Master bath was tight and need storage that was usable.
removing the oversized tub was removed and replaced with a smaller freestanding version. This gave the clients the chance to expand the master closet with the reconfiguration of the bath.
 Empire City Construction
The 5th floor residence was a full-gut renovation, starting with the elegant and sophisticated kitchen and gallery entryway with checkerboard marble stone flooring. The divine master bathroom sparkles with Waterworks fixtures and herringbone floors. A full-length vanity with regal marble countertop accented by a triptych-style mirror medicine cabinet to match. The kitchen received new appliances lacquered cabinets and a porcelain tile floor. The living room now showcases a custom-designed wine cellar refrigerator with cabinets and bar built around it. The skim-coat sheetrock walls and ceilings received a five-step premium quality finish, with custom-made crown moldings and baseboards running through the living room, dining room, gallery, foyer, master bedroom suite, and guest bedrooms.
 Empire City Construction
The 5th floor residence was a full-gut renovation, starting with the elegant and sophisticated kitchen and gallery entryway with checkerboard marble stone flooring. The divine master bathroom sparkles with Waterworks fixtures and herringbone floors. A full-length vanity with regal marble countertop accented by a triptych-style mirror medicine cabinet to match. The kitchen received new appliances lacquered cabinets and a porcelain tile floor. The living room now showcases a custom-designed wine cellar refrigerator with cabinets and bar built around it. The skim-coat sheetrock walls and ceilings received a five-step premium quality finish, with custom-made crown moldings and baseboards running through the living room, dining room, gallery, foyer, master bedroom suite, and guest bedrooms.

 Stillwater Architecture L.L.C.
Gibeon Photography
Inspiration for a large modern master white tile light wood floor alcove shower remodel with a vessel sink, medium tone wood cabinets, granite countertops, a wall-mount toilet and gray walls
Inspiration for a large modern master white tile light wood floor alcove shower remodel with a vessel sink, medium tone wood cabinets, granite countertops, a wall-mount toilet and gray walls

Sponsored
Sunbury, OH

J.Holderby - Renovations
Franklin County's Leading General Contractors - 2X Best of Houzz!
 Big Bear Remodeling
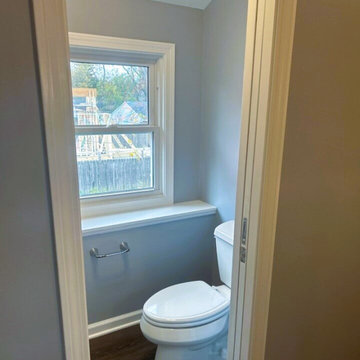
Homes can see a multitude of transformations over the years. After some prep work: relocating a window, framing in a new water closet, and of course running all the new plumbing and electrical we converted a 70’s room addition into a beautiful master bathroom. Key finishing features include a recessed mirrored medicine cabinet and vanity sconces above the Anjie blue free-standing double vanity. The BCI tub and shower surround are also accented with chrome fixtures to match.
 A Master's Eye Tile and Stone, LLC
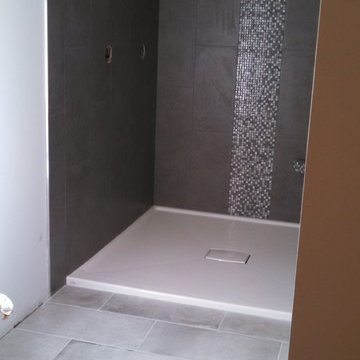
Beautiful 5 ft. x 5 ft. MB shower with fiberglass pan. Suspended corner seat/bench to sit, having a maximum load capacity of 400 lbs. 2 very large shampoo inserts with brushed aluminum edgings. Wall tiles are 12 inch by 24 inch staggered vertically with a mosaic inlay running through the center of the back wall, on the face of the suspended corner bench and inside both shampoo inserts. The floors are a 12 inch by 24 inch tile staggered with platinum colored grout.
 Big Bear Remodeling
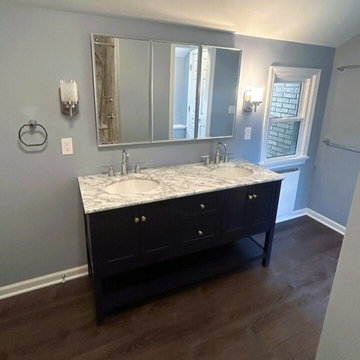
Homes can see a multitude of transformations over the years. After some prep work: relocating a window, framing in a new water closet, and of course running all the new plumbing and electrical we converted a 70’s room addition into a beautiful master bathroom. Key finishing features include a recessed mirrored medicine cabinet and vanity sconces above the Anjie blue free-standing double vanity. The BCI tub and shower surround are also accented with chrome fixtures to match.
215