
Search results for "Master safety" in Home Design Ideas
 White Crane Construction
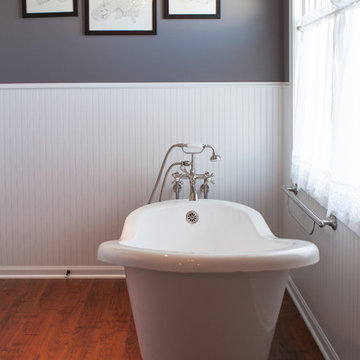
Traditional master bath in Mother-in-Law suite featuring claw foot tub, chandelier, and pedestal sink. A modern grab bar creates safety without sacrificing elegance.
Photography: Valerie Jardin
 Imagine Remodeling
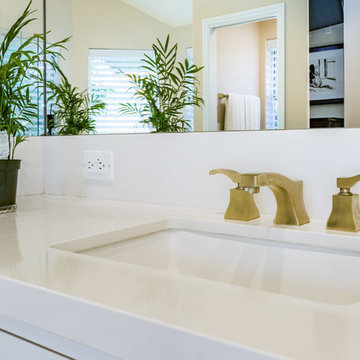
Universal design encourages safety in the bathroom (and other rooms). Elements such as a curbless shower and first floor master bathroom protect a home to age gracefully with its owners.
 The Renowned Group
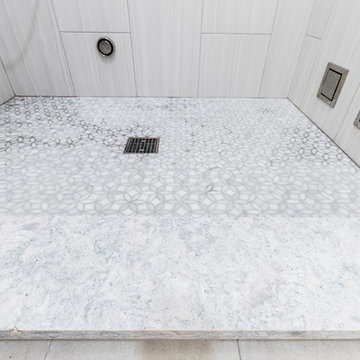
In the top left area of the picture, you can see the steam head, which Includes steam head, temperature sensor, and adapter.
The adjustable temperature settings are between 90 and 125 degrees Fahrenheit, with 20-minute safety shutoff. Circular steam head design allows steam to be evenly dispersed throughout the shower. And there is an aromatherapy reservoir on the steam head.
20-minute safety auto-shutoff.
Photos by Kenny Richard
Find the right local pro for your project
 Imagine Remodeling
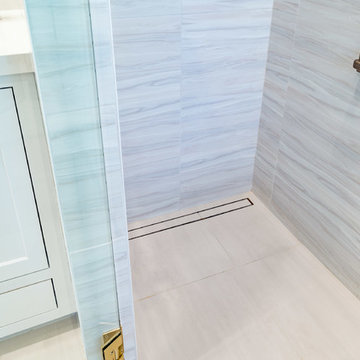
Universal design encourages safety in the bathroom (and other rooms). Elements such as a curbless shower and first floor master bathroom protect a home to age gracefully with its owners.
 Arbor Masters
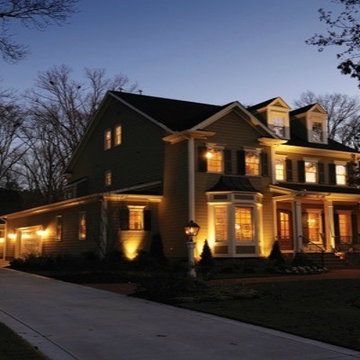
Add landscape lighting to highlight your home. Landscape lighting adds safety and value to your home.
Photo of a traditional front yard landscaping in Kansas City.
Photo of a traditional front yard landscaping in Kansas City.
 Master-V
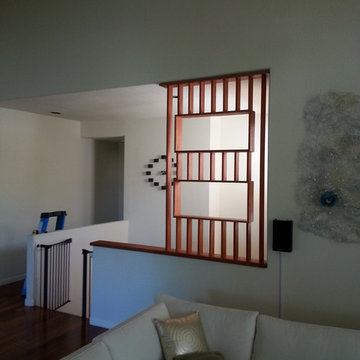
Artistic safety guards. Custom creation from mahogany wood.
Living room - mid-sized craftsman living room idea in San Francisco
Living room - mid-sized craftsman living room idea in San Francisco
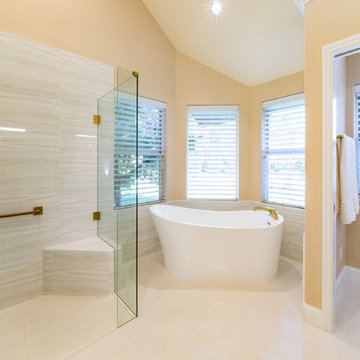 Imagine Remodeling
Universal design encourages safety in the bathroom (and other rooms). Elements such as a curbless shower and first floor master bathroom protect a home to age gracefully with its owners.

Sponsored
Columbus, OH

Hope Restoration & General Contracting
Columbus Design-Build, Kitchen & Bath Remodeling, Historic Renovations
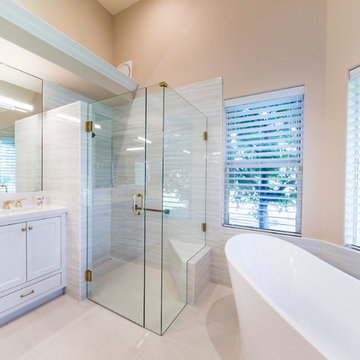 Imagine Remodeling
Universal design encourages safety in the bathroom (and other rooms). Elements such as a curbless shower and first floor master bathroom protect a home to age gracefully with its owners.
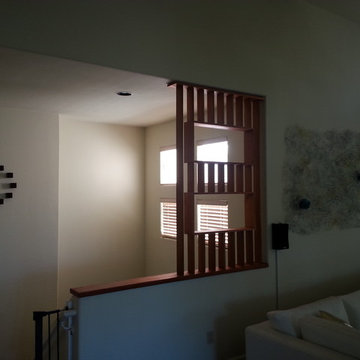 Master-V
Artistic safety guards. Custom creation from mahogany wood.
Inspiration for a mid-sized craftsman living room remodel in San Francisco
Inspiration for a mid-sized craftsman living room remodel in San Francisco
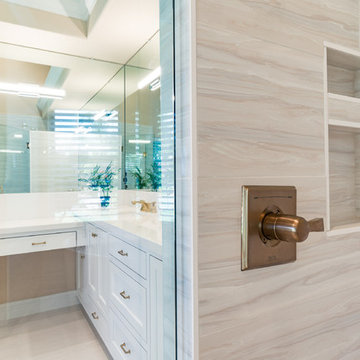 Imagine Remodeling
Universal design encourages safety in the bathroom (and other rooms). Elements such as a curbless shower and first floor master bathroom protect a home to age gracefully with its owners.

 MossCreek
This MossCreek custom designed family retreat features several historically authentic and preserved log cabins that were used as the basis for the design of several individual homes. MossCreek worked closely with the client to develop unique new structures with period-correct details from a remarkable collection of antique homes, all of which were disassembled, moved, and then reassembled at the project site. This project is an excellent example of MossCreek's ability to incorporate the past in to a new home for the ages. Photo by Erwin Loveland
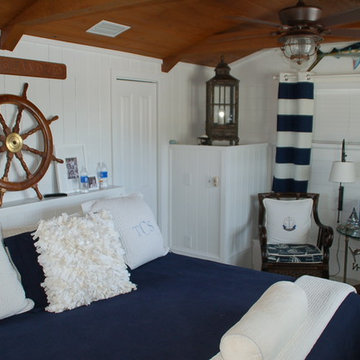
 Jamco Unlimited Inc
Take the helm! In this master bedroom you'll be able to feel the sea breeze in your dreams.
Mid-sized beach style master carpeted bedroom photo in Tampa with white walls
Mid-sized beach style master carpeted bedroom photo in Tampa with white walls
 Lenton Company, Inc.

A small dated bathroom becomes accessible and beautiful. the tub was removed and a Bestbath shower put in it's place. A single bowl smaller vanity replace the old double vanity giving the space more room.

Sponsored
Columbus, OH

HomeCraft Remodeling
Custom Craftsmanship & Build Solutions in Franklin County, Ohio
 Chermac Builders Inc
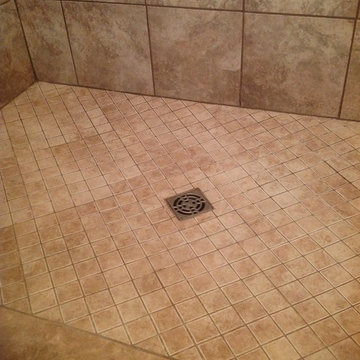
Close up of curbless shower pan at floor tile. All waterproofing was done using Schluter Co.'s Kerdi system.
Walk-in shower - small transitional master brown tile and porcelain tile porcelain tile walk-in shower idea in Las Vegas with an undermount sink, raised-panel cabinets, medium tone wood cabinets, granite countertops, a two-piece toilet and green walls
Walk-in shower - small transitional master brown tile and porcelain tile porcelain tile walk-in shower idea in Las Vegas with an undermount sink, raised-panel cabinets, medium tone wood cabinets, granite countertops, a two-piece toilet and green walls
 Crystal Kitchen + Bath
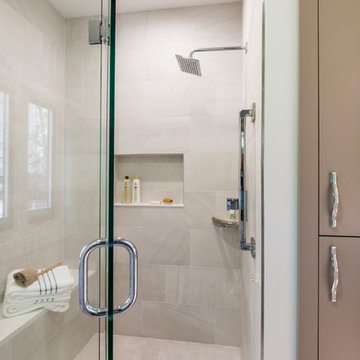
The original Master Bathroom had two separate His & Her bathrooms complete with a toilet, vanity and a tub or shower, plus two separate His & Her walk-in closets. The four individual rooms and small narrow hallway created a claustrophobic maze. The homeowner’s desired to have a more open Master Bathroom without so many doors to contend with. One major challenge was to keep the placement of all the existing windows as is.
The redesigned space is more open with a modern style which includes floating vanities and quartz counter tops. Contemporary styled faucets and the crystal cabinet hardware and wall sconces add sparkle to the room. The electric magnifying mirror is mounted to the wall and folds back out of the way. A new soaking tub replaced the old tub which had dated plumbing fixtures. A separated room for the toilet and walk-in shower has a pocket door for privacy when needed. Not shown is a large mirror that is mounted to one side of the pocket door that comes in handy when getting ready in the morning. The larger shower has a bench seat, shampoo niche and grab bars for safety. The windows remained in the same place but the glass block was replaced with clear view windows to take in the beautiful views. With a few minor tweaks, the His & Her closets remained as is, minus the doors. Now the homeowner’s can move about in their new Master Bathroom with virtually no doors to hinder them.
 Woodmaster Kitchens
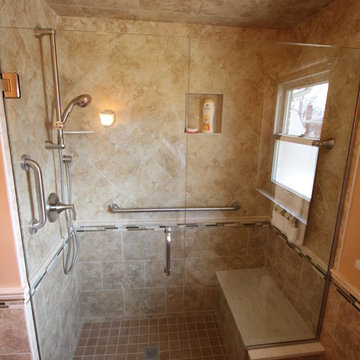
This bathroom design features a warm color scheme and a large, accessible shower with a built in seat and grab bars. The integrated storage niche in the tile wall and corner shelf ensure that you always have a place to keep your shower toiletries to hand. A Medallion vanity and Robern medicine cabinet keep the bathroom clutter free with plenty of integrated storage space.
 Lenton Company, Inc.

A small dated bathroom becomes accessible and beautiful. the tub was removed and a Bestbath shower put in it's place. A single bowl smaller vanity replace the old double vanity giving the space more room. A fold down seat and lots of grab bars were added for safety and convenience.
Sponsored
Columbus, OH
Hope Restoration & General Contracting
Columbus Design-Build, Kitchen & Bath Remodeling, Historic Renovations

 Ben Young Landscape Design
Large stone landings and landscape boulders create a much more natural feeling landscape. Large Arctic Willows , blankets of Sweet Woodruff, and clusters of various Hosta species soften the edges.
 Texas ADA Home Remodeling
Arturo Valdez

Example of a huge classic master brown tile and ceramic tile ceramic tile walk-in shower design in Austin with brown walls
Example of a huge classic master brown tile and ceramic tile ceramic tile walk-in shower design in Austin with brown walls
 Che Bella Interiors Design + Remodeling
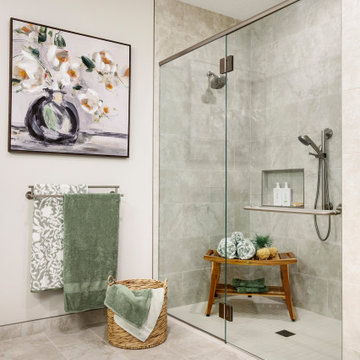
With an eye toward accessibility, this bathroom is designed to ease the everyday routines of a homeowner who often uses a wheelchair. Universal design strategies guided the project structurally with ADA-compatible elements incorporated throughout.
An expansive shower with a curbless transition replaces a large corner tub allowing our homeowner easier movement throughout the space. Grab bars add a safety net and are placed purposefully around the room.
Photos by Spacecrafting Photography
27