
Search results for "Master scale" in Home Design Ideas
 Clearcut & Co


Natural light fills this serene soaking area, where a freestanding tub is framed by white herringbone tile and a custom white oak ledge. The adjacent frameless glass shower enhances the open, luxurious feel of the primary bathroom.
 ICM Marble & Granite Fabricators and Showroom

Example of a trendy master white tile and marble tile mosaic tile floor and white floor bathroom design in Houston with an undermount tub and white walls
 Ethan Allen
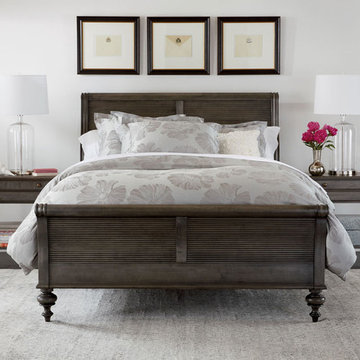
Cue the steel drums. This island-inspired bedroom calls to mind the blended design style of the West Indies. The look is simple—and simply elegant. The Kingston bed features reeded panels and a splendid serpentine profile, while the Cayman night table is delicately turned and tapered. A cool sharkfin finish pulls the room together. Products – Kingston Bed, Kiera Table Lamp, Ikat Rug
Find the right local pro for your project
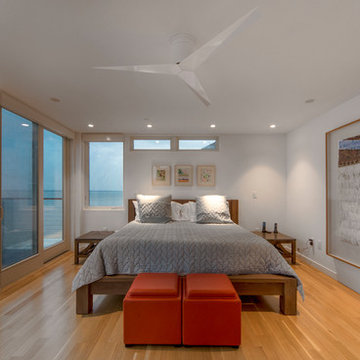
Bedroom - contemporary medium tone wood floor and brown floor bedroom idea in New York with white walls

 Tucker & Marks
Photography by Grey Crawford
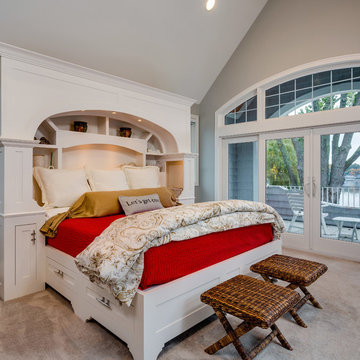
Example of a mountain style master carpeted bedroom design in San Francisco with beige walls
Example of a mountain style master carpeted bedroom design in San Francisco with beige walls

 spacesstudio
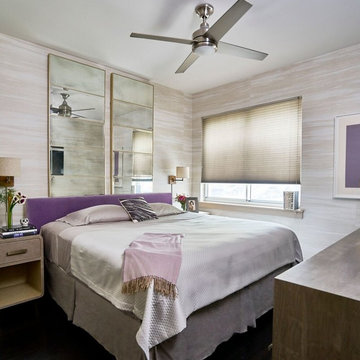
Example of a mid-sized transitional master dark wood floor bedroom design in New York with beige walls and no fireplace


 Michels Homes
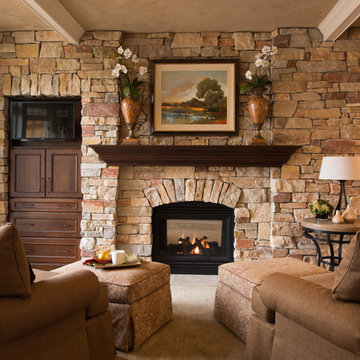
Photography: Scott Amundson Photography, LLC | Design: Mingle
Example of a classic living room design in Minneapolis with a stone fireplace, a wall-mounted tv and a standard fireplace
Example of a classic living room design in Minneapolis with a stone fireplace, a wall-mounted tv and a standard fireplace
 Bunch Design

Trendy medium tone wood floor and brown floor bedroom photo in Los Angeles with white walls
 Sane Designs
photo: Federica Carlet
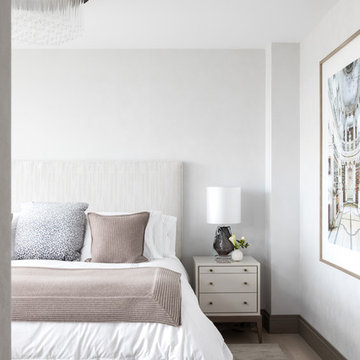
Inspiration for a contemporary light wood floor and beige floor bedroom remodel in New York with white walls
Inspiration for a contemporary light wood floor and beige floor bedroom remodel in New York with white walls
 Summit Designs LLC

Bathroom - mid-sized coastal master white tile porcelain tile and white floor bathroom idea in Denver with raised-panel cabinets, white cabinets, white walls, a vessel sink, granite countertops and a hinged shower door
 Twist Tours Real Estate and Portfolio Marketing
Kurt Forschen

Bedroom - mid-century modern carpeted and gray floor bedroom idea in Austin with beige walls
Bedroom - mid-century modern carpeted and gray floor bedroom idea in Austin with beige walls
 Karp Associates Inc.
Attila Kun
Inspiration for a large transitional master gray tile and stone tile marble floor and multicolored floor bathroom remodel in Other with an undermount sink, flat-panel cabinets, white cabinets, marble countertops, gray walls and a hinged shower door
Inspiration for a large transitional master gray tile and stone tile marble floor and multicolored floor bathroom remodel in Other with an undermount sink, flat-panel cabinets, white cabinets, marble countertops, gray walls and a hinged shower door

Sponsored
Sunbury, OH

J.Holderby - Renovations
Franklin County's Leading General Contractors - 2X Best of Houzz!

 Katie Hutchison Studio
This larger home, constructed on Martha’s Vineyard, is a collection of informal, dormered gable components and grounding one-story, shed-roof elements that reduce its overall scale.
Designed to take advantage of a gently sloping up-Island property, this 5500 sq. ft. (not including finished basement) six-bedroom home includes staggered floor levels that climb from the front of the site to the rear. Generous, open living space on the entry level -- anchored on the west end by a fireplace and on the east end by the kitchen -- borders a dining area that’s nestled under a roof which also shelters the adjacent wrap-around porch. A deck off the rear of the dining space extends around the kitchen and is easily accessible from the nearby family room, too. Bedrooms occupy the other above-grade levels, including, at the upper-most level, the master suite comprised of a study, roof deck, master bath, walk-in closets and the master bedroom.
A clean-lined interior of warm neutrals sets a soothing tone in which the Island landscape is welcomed through expansive windows, porches and decks. Clad in white cedar shingles with a red cedar roof, the West Tisbury House will softly weather in-tune with its meadow site.
Katie Hutchison Studio collaborated with Geoffrey Koper Architect of Yarmouth Port, Mass. on the West Tisbury House. Kitchen fit-out and interior finishes, fixtures, and furnishings by others.
This larger home, constructed on Martha’s Vineyard, is a collection of informal, dormered gable components and grounding one-story, shed-roof elements that reduce its overall scale.
Designed to take advantage of a gently sloping up-Island property, this 5500 sq. ft. (not including finished basement) six-bedroom home includes staggered floor levels that climb from the front of the site to the rear. Generous, open living space on the entry level -- anchored on the west end by a fireplace and on the east end by the kitchen -- borders a dining area that’s nestled under a roof which also shelters the adjacent wrap-around porch. A deck off the rear of the dining space extends around the kitchen and is easily accessible from the nearby family room, too. Bedrooms occupy the other above-grade levels, including, at the upper-most level, the master suite comprised of a study, roof deck, master bath, walk-in closets and the master bedroom.
A clean-lined interior of warm neutrals sets a soothing tone in which the Island landscape is welcomed through expansive windows, porches and decks. Clad in white cedar shingles with a red cedar roof, the West Tisbury House will softly weather in-tune with its meadow site.
Katie Hutchison Studio collaborated with Geoffrey Koper Architect of Yarmouth Port, Mass. on the West Tisbury House. Kitchen fit-out and interior finishes, fixtures, and furnishings by others.
photo by Katie Hutchison
 Ariel Bleich Design

Primary Bathroom with enclosed shower and freestanding bathtub, marble flooring, marble shower tile.
Example of a mid-sized transitional master beige tile and marble tile marble floor and brown floor bathroom design in Austin with white walls and a hinged shower door
Example of a mid-sized transitional master beige tile and marble tile marble floor and brown floor bathroom design in Austin with white walls and a hinged shower door
 Team Whetzel

Example of a large classic master medium tone wood floor, brown floor and wallpaper bedroom design in Philadelphia with pink walls, a standard fireplace and a tile fireplace
 DLT Interiors-Debbie Travin
We undertook a complete gut renovation and redesign of our client’s home while they enjoyed their summer residence. Working six days a week, we ensured the project was finished in time for their return to Palm Beach for the winter season. Every design detail was meticulously curated to reflect their unique style and needs. When they arrived for the big reveal, they were thrilled to discover a stunning, entirely transformed home tailored specifically for them.

Sponsored
Columbus, OH

Hope Restoration & General Contracting
Columbus Design-Build, Kitchen & Bath Remodeling, Historic Renovations
 studioryker
Michael Millman

Large trendy master concrete floor bedroom photo in Other with white walls and a standard fireplace
Large trendy master concrete floor bedroom photo in Other with white walls and a standard fireplace
 Design Tile LLC

Mid-sized transitional master beige tile and porcelain tile travertine floor and beige floor bathroom photo in Other with beige walls and a hinged shower door
 S-Squared // Architecture + Interiors + Landscape
Mark Pinkerton, VI 360

Transitional 3/4 white tile alcove shower photo in San Francisco with flat-panel cabinets, medium tone wood cabinets, blue walls, an undermount sink and white countertops
Transitional 3/4 white tile alcove shower photo in San Francisco with flat-panel cabinets, medium tone wood cabinets, blue walls, an undermount sink and white countertops
20