
Search results for "Master scale" in Home Design Ideas
 User
UserAmy Aidinis Hirsch LLC

Photography by Amy Vischio
Custom Chinoiserie Mural by Patrick Ganino of Creative Evolution
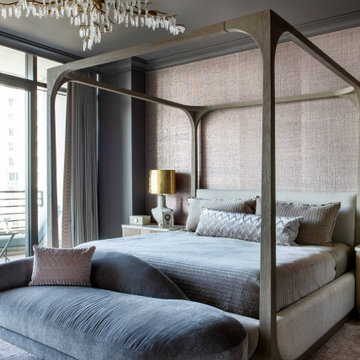
Inspiration for a large transitional master carpeted bedroom remodel in New York with gray walls and no fireplace
Inspiration for a large transitional master carpeted bedroom remodel in New York with gray walls and no fireplace
 Born Imagery
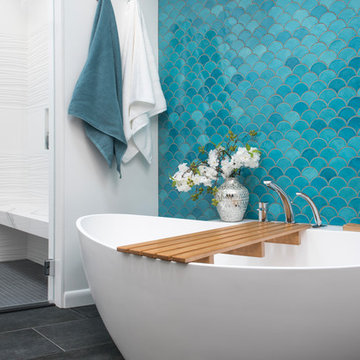
David West - Born Imagery


Turquoise fish scale tiles can be found at https://mercurymosaics.com/collections/moroccan-fish-scales
 Born Imagery
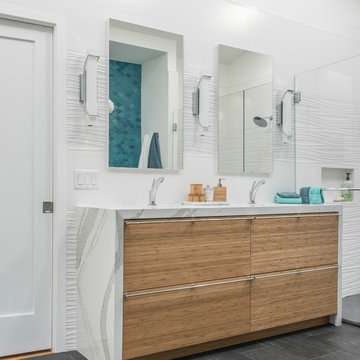
David West - Born Imagery
Turquoise fish scale tiles can be found at https://mercurymosaics.com/collections/moroccan-fish-scales
Find the right local pro for your project
 User

UserCourtyard with Disappearing Walls of Glass
Inspiration for a transitional courtyard patio remodel in Phoenix with no cover
Inspiration for a transitional courtyard patio remodel in Phoenix with no cover
 CB Paint and Decor, Inc.
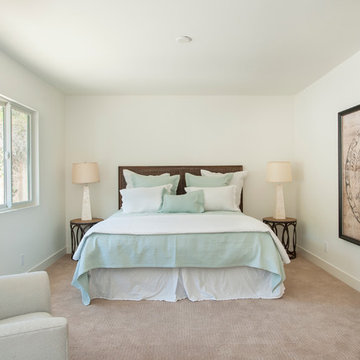
Located in Santa Barbara’s Bel Air Knolls this home is ideally located close to beaches, shopping and all of Santa Barbara’s best activities. After entering the home you will step into the great room, which serves as the heart of the homes entertaining area. The clean lines and open space seamlessly blend the kitchen, dining and living areas together. This space is light filled by large windows and French doors to the rear patio. All of the bedrooms are comfortable, bright and well appointed with finishes that compliment the home’s style. In addition to its three bedrooms, this home offers a spacious en suite master. The master boasts his and her closets, sliders to the rear patio and a beautifully appointed bath. The master bath offers new vanities, chic tile floors and an elegant step down shower.
Cooking in the brand new kitchen is a pleasure both by design and function. Large workspaces, intuitive cabinets and brand new top of the line Bosch appliances will provide all the tools you need for a simple weeknight meal or a large gathering. Complimenting the kitchens function is its beautiful design. High gloss white cabinets wrapped with white quartz counters make a dramatic statement against the wide planked hardwood floors and stainless steel appliances. After preparing the perfect meal you can simply dine in on the large bar counter or enjoy your meal al fresco on the homes patio. The grounds of the home have been updated and now offer unique steel planters, patios and water wise landscaping that serve as the perfect compliment to the homes lines.

 Janet Kauffman Interiors & Design LLC

Example of a large 1960s master beige tile and porcelain tile porcelain tile, beige floor and double-sink bathroom design in Phoenix with flat-panel cabinets, light wood cabinets, beige walls, an undermount sink, quartz countertops, a hinged shower door, white countertops and a floating vanity

Sponsored
Delaware, OH

Buckeye Basements, Inc.
Central Ohio's Basement Finishing ExpertsBest Of Houzz '13-'21
 Remodel Experts, Inc.
William Roberts - Aurora Imaging

Bathroom - large coastal master white tile and ceramic tile gray floor and cement tile floor bathroom idea in Orange County with shaker cabinets, gray cabinets, white walls, an undermount sink, a hinged shower door, marble countertops and white countertops
Bathroom - large coastal master white tile and ceramic tile gray floor and cement tile floor bathroom idea in Orange County with shaker cabinets, gray cabinets, white walls, an undermount sink, a hinged shower door, marble countertops and white countertops

 larson architecture works pllc

Example of a farmhouse medium tone wood floor and brown floor bedroom design in New York with white walls
 Finishing Touches Design Service LLC
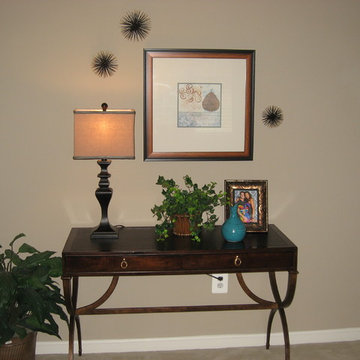
Inspiration for a large contemporary master carpeted and beige floor bedroom remodel in Baltimore with beige walls and no fireplace

 Dana King Design Build Remodeling
NEXT Project Studio
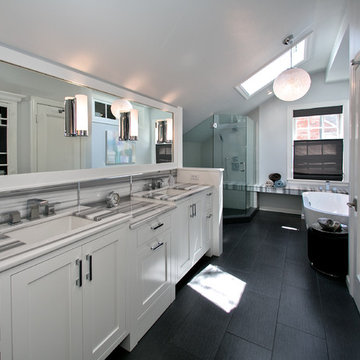
An attic master bathroom made to feel large. The star in the space is the Marmara marble. Not only a beautiful bathroom, but also functional. Clever storage including a pop-out drawer for the scale. One tap of the foot on the toe kick and out it pops. It can hold up to 300 pounds. This bathroom won the St. Louis AT HOME Magazine Architect and Designer awards.
Jerry Voloski

Sponsored
Fredericksburg, OH

High Point Cabinets
Columbus' Experienced Custom Cabinet Builder | 4x Best of Houzz Winner
 Alma Homes
Laura Rae Photography
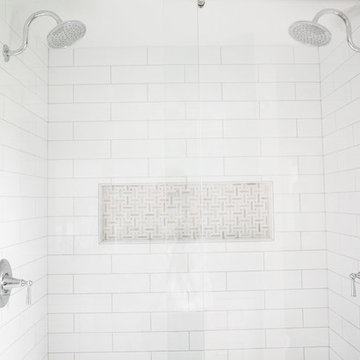
Mid-sized trendy master white tile and subway tile porcelain tile and gray floor bathroom photo in Minneapolis with gray walls, shaker cabinets, white cabinets, an undermount sink and quartzite countertops
Mid-sized trendy master white tile and subway tile porcelain tile and gray floor bathroom photo in Minneapolis with gray walls, shaker cabinets, white cabinets, an undermount sink and quartzite countertops
 Mercury Mosaics and Tile
Large Moroccan Fish Scales – 1036W Bluegrass
Photos by Studio Grey Design
Inspiration for a large rustic master green tile and ceramic tile light wood floor bathroom remodel in Minneapolis with louvered cabinets, dark wood cabinets, a one-piece toilet, blue walls, an integrated sink and solid surface countertops
Inspiration for a large rustic master green tile and ceramic tile light wood floor bathroom remodel in Minneapolis with louvered cabinets, dark wood cabinets, a one-piece toilet, blue walls, an integrated sink and solid surface countertops
 New York Stone

Mid-sized trendy master white tile and marble tile marble floor and double-sink bathroom photo in New York with white cabinets, white walls, marble countertops, white countertops, a floating vanity and flat-panel cabinets
 Abbey Carpet & Floors of Weymouth
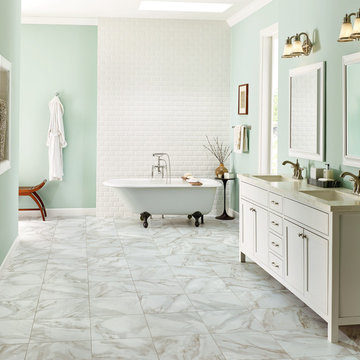
Example of a large trendy master white tile and subway tile marble floor and white floor claw-foot bathtub design in Boston with shaker cabinets, white cabinets, blue walls and an undermount sink

Sponsored
Columbus, OH
Free consultation for landscape design!

Peabody Landscape Group
Columbus' Reliable Landscape Design & Contracting
 Right Angle Kitchens
Photo credit to David West of Born Imagery.
Bathroom - large eclectic master white tile and porcelain tile porcelain tile and gray floor bathroom idea in Boston with flat-panel cabinets, light wood cabinets, a one-piece toilet, white walls, an undermount sink, solid surface countertops and a hinged shower door
Bathroom - large eclectic master white tile and porcelain tile porcelain tile and gray floor bathroom idea in Boston with flat-panel cabinets, light wood cabinets, a one-piece toilet, white walls, an undermount sink, solid surface countertops and a hinged shower door



 Janiczek Homes
Located on a sprawling 50-acre equestrian estate in Bucks County, Pennsylvania, a historic barn ruin was meticulously transformed into a luxurious, one-of-a-kind residence. This exquisite home beautifully marries the rustic charm of traditional post-and-beam construction with the elegance of modern luxury.
Central to the design is a deep respect for the site’s heritage. The home incorporates reclaimed wood and stone salvaged from the property alongside new materials, carefully integrated into the architecture to preserve the narrative of a Pennsylvania bank barn. The thoughtful use of materials ensures the legacy of the barn is honored while elevating it to meet the standards of modern living.
Serving as a testament to timeless craftsmanship, the converted barn residence features post-and-beam construction. The home’s design offers a harmonious blend of intimate living spaces and expansive entertaining areas. Four comfortable bedrooms provide ample accommodation, while the open concept main level seamlessly connects to a lower level entertainment space.
The lower level opens to the courtyard and pool deck, creating a resort-like retreat within the estate’s pastoral landscape. Indoor-outdoor flow makes it an ideal setting for gatherings and large-scale entertaining, all set against the backdrop of rural Bucks County’s serene surroundings.
22