
Search results for "Master scale" in Home Design Ideas

 Studio McGee
Shop the Look, See the Photo Tour here: https://www.studio-mcgee.com/studioblog/2018/1/4/wilsonave?rq=wilson
Watch the Webisode: https://www.studio-mcgee.com/studioblog/2018/1/9/wilson-webisode
 In the Deets
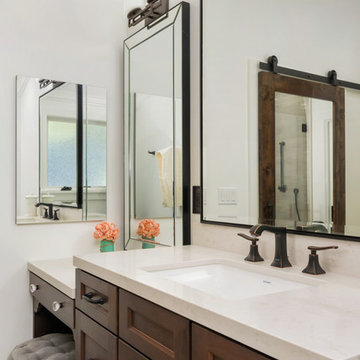
Traditional master bathroom remodel featuring a custom wooden vanity with single basin and makeup counter, high-end bronze plumbing fixtures, a porcelain, marble and glass custom walk-in shower, custom master closet with reclaimed wood barn door. photo by Exceptional Frames.
 Leslie Cotter Interiors
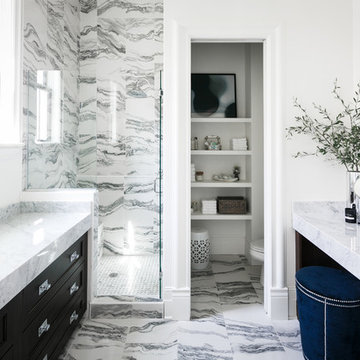
Inspiration for a mid-sized transitional master white tile and porcelain tile porcelain tile and white floor alcove shower remodel in Louisville with dark wood cabinets, a two-piece toilet, white walls, an undermount sink, marble countertops, a hinged shower door and recessed-panel cabinets
Find the right local pro for your project
 Vernon Wentz
Vernon Wentz

Bathroom - large mediterranean master terra-cotta tile travertine floor bathroom idea in Austin with recessed-panel cabinets, medium tone wood cabinets, granite countertops, white walls and an undermount sink
Bathroom - large mediterranean master terra-cotta tile travertine floor bathroom idea in Austin with recessed-panel cabinets, medium tone wood cabinets, granite countertops, white walls and an undermount sink
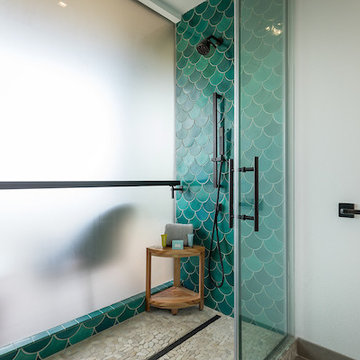
 Mercury Mosaics and Tile
Fish Scale ceramic tile is one of our signature shapes, inspired by the glistening movement of the sea. That is why it is perfect in this modern Hawaii bathroom.
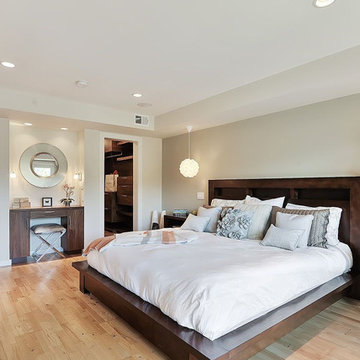
 J Style At Home
Andrew Galluci
Inspiration for a contemporary master light wood floor bedroom remodel in San Francisco with beige walls and no fireplace
Inspiration for a contemporary master light wood floor bedroom remodel in San Francisco with beige walls and no fireplace

 Studio 6 Architects
Bathroom - transitional gray tile, white tile and mosaic tile brown floor bathroom idea in Orange County with recessed-panel cabinets, white cabinets and white countertops

Sponsored
Delaware, OH

Buckeye Basements, Inc.
Central Ohio's Basement Finishing ExpertsBest Of Houzz '13-'21
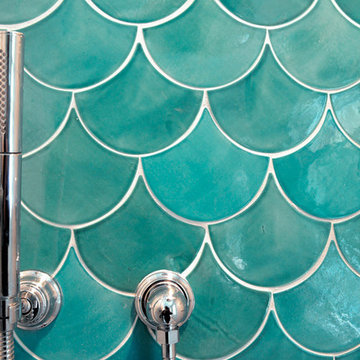 Mercury Mosaics and Tile
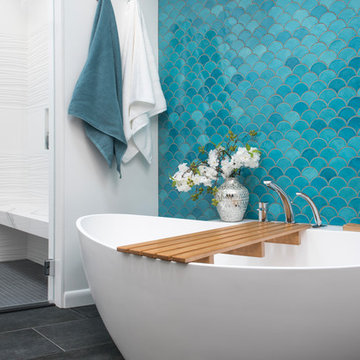
Moroccan Fish Scales are a stunning way to add character and beauty to a space in a unique way. This blue-green color has a gorgeous range of variation with just one glaze. Large Moroccan Fish Scales - 1017E Sea Mist
 Wade Griffith Photography
© Wade Griffith Photography 2017

Trendy light wood floor bedroom photo in Dallas with yellow walls
Trendy light wood floor bedroom photo in Dallas with yellow walls
 CHRISTOPHER STROM ARCHITECTS

This new, custom home is designed to blend into the existing “Cottage City” neighborhood in Linden Hills. To accomplish this, we incorporated the “Gambrel” roof form, which is a barn-shaped roof that reduces the scale of a 2-story home to appear as a story-and-a-half. With a Gambrel home existing on either side, this is the New Gambrel on the Block.
This home has a traditional--yet fresh--design. The columns, located on the front porch, are of the Ionic Classical Order, with authentic proportions incorporated. Next to the columns is a light, modern, metal railing that stands in counterpoint to the home’s classic frame. This balance of traditional and fresh design is found throughout the home.
 J.P. Hoffman Design Build

Large master marble tile marble floor, white floor and double-sink bathroom photo in Boston with blue cabinets, a bidet, gray walls, an undermount sink, quartz countertops, a hinged shower door, white countertops and a niche

Example of a transitional medium tone wood floor and brown floor bedroom design in Atlanta with blue walls, a standard fireplace and a brick fireplace
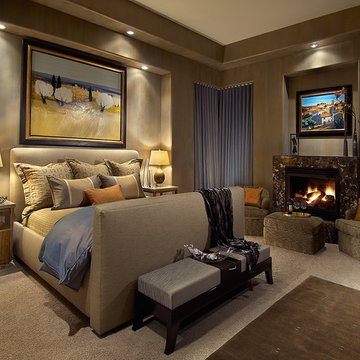
Example of a trendy master carpeted bedroom design in Phoenix with gray walls and a standard fireplace

Sponsored
Sunbury, OH

J.Holderby - Renovations
Franklin County's Leading General Contractors - 2X Best of Houzz!

 Brooks + Scarpa Architects
The Yin-Yang House is a net-zero energy single-family home in a quiet Venice, CA neighborhood. The design objective was to create a space for a large and growing family with several children, which would create a calm, relaxed and organized environment that emphasizes public family space. The home also serves as a place to entertain, and a welcoming space for teenagers as they seek social space with friends.
The home is organized around a series of courtyards and other outdoor spaces that integrate with the interior of the house. Facing the street the house appears to be solid. However, behind the steel entry door is a courtyard, which reveals the indoor-outdoor nature of the house behind the solid exterior. From the entry courtyard, the entire space to the rear garden wall can be seen; the first clue of the home’s spatial connection between inside and out. These spaces are designed for entertainment, and the 40 foot sliding glass door to the living room enhances the harmonic relationship of the main room, allowing the owners to host many guests without the feeling of being overburdened.
The tensions of the house’s exterior are subtly underscored by a 12-inch steel band that hews close to, but sometimes rises above or falls below the floor line of the second floor – a continuous loop moving inside and out like a pen that is never lifted from the page, but reinforces the intent to spatially weave together the indoors with the outside as a single space.
Scale manipulation also plays a formal role in the design of the structure. From the rear, the house appears to be a single-story volume. The large master bedroom window and the outdoor steps are scaled to support this illusion. It is only when the steps are animated with people that one realizes the true scale of the house is two stories.
The kitchen is the heart of the house, with an open working area that allows the owner, an accomplished chef, to converse with friends while cooking. Bedrooms are intentionally designed to be very small and simple; allowing for larger public spaces, emphasizing the family over individual domains. The breakfast room looks across an outdoor courtyard to the guest room/kids playroom, establishing a visual connection while defining the separation of uses. The children can play outdoors while under adult supervision from the dining area or the office, or do homework in the office while adults occupy the adjacent outdoor or indoor space.
Many of the materials used, including the bamboo interior, composite stone and tile countertops and bathroom finishes are recycled, and reinforce the environmental DNA of the house, which also has a green roof. Blown-in cellulose insulation, radiant heating and a host of other sustainable features aids in the performance of the building’s heating and cooling.
The active systems in the home include a 12 KW solar photovoltaic panel system, the largest such residential system available on the market. The solar panels also provide shade from the sun, preventing the house from becoming overheated. The owners have been in the home for over nine months and have yet to receive a power bill.
 DESIGN SOLUTIONS
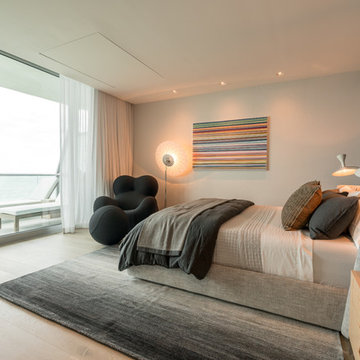
Example of a large trendy master light wood floor and beige floor bedroom design in Miami with white walls
 Noble Abode

Living room - small contemporary loft-style medium tone wood floor and brown floor living room idea in New York with white walls, no fireplace and a tv stand
 Birchwood Design and DeMars Construction
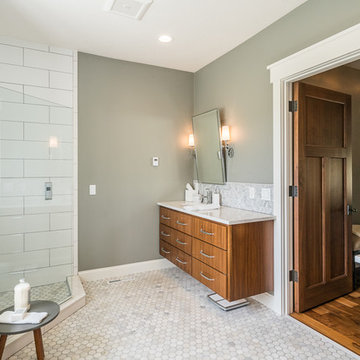
Example of a transitional master white tile mosaic tile floor and gray floor corner shower design in Other with flat-panel cabinets, medium tone wood cabinets and gray walls

Sponsored
Columbus, OH
Free consultation for landscape design!

Peabody Landscape Group
Columbus' Reliable Landscape Design & Contracting
 SALA Architects
Troy Thies Photography
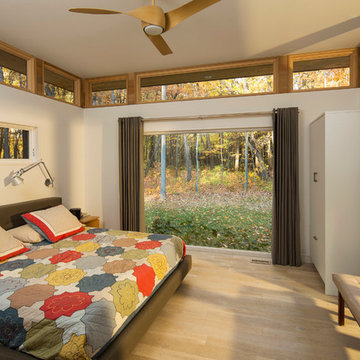
Trendy light wood floor bedroom photo in Minneapolis with white walls
Trendy light wood floor bedroom photo in Minneapolis with white walls
 User
UserAmy Aidinis Hirsch LLC
Photography by Amy Vischio

Custom Chinoiserie Mural by Patrick Ganino of Creative Evolution
Inspiration for a large transitional master carpeted bedroom remodel in New York with gray walls and no fireplace
Inspiration for a large transitional master carpeted bedroom remodel in New York with gray walls and no fireplace
 Born Imagery
David West - Born Imagery
Turquoise fish scale tiles can be found at https://mercurymosaics.com/collections/moroccan-fish-scales
21