
Search results for "Master scale" in Home Design Ideas
 West Edge Architects

Trendy master light wood floor bedroom photo in Los Angeles with white walls and a ribbon fireplace


 Infinite Home
Custom Home Built for Real Life
Our clients came to us with a clear vision: a home that could adapt to their lifestyle and growing family. They needed a home built with intention, designed with the future in mind, and built around the routines they loved and the people they loved more.
Open-Concept Living With Hosting in Mind
Our clients hosted often and lived actively, so the main level had to be flexible for all of life’s moments. The goal was a space that felt grand without losing its warmth.
Cooking together as a family mattered to our clients – the Wolf range, farmhouse sink, integrated appliances, and large island gave them a kitchen that flowed effortlessly while looking beautiful. This space also served as the bridge between other parts of the main level so that they would stay in view of the next. This created the perfect environment for gathering where everyone had their own spot without ever feeling apart from the whole group.
For the living room, our clients wanted space that felt open without losing its warmth. Soaring ceilings created that sense of scale, while warm tones and materials, like the wood coffered ceiling and fireplace wall, kept it grounded. That same warmth carried outside, where an outdoor lounge with a fireplace and dining area made sure guests felt welcomed the moment they stepped out.
A Backyard Built for Real Rest
Every corner of the backyard was designed with one goal: to be the ultimate outdoor retreat. The elevated, white-brick-framed pool and integrated spa hot tub gave them a place to truly exhale. As the sun set, the fire pit lounge next to the pool became the hangout spot when they hosted their youth groups and family gatherings.
Room to Grow
With kids in the house, “custom” had to also mean flexible. Our clients had 2 young sons and needed their rooms to grow with them through the years. The two bedrooms and a full bath sat beside a loft that served as both their hangout-and-homework spot. The guest suite sat on the same level where a four-poster bed, floor-to-ceiling wood-look tile, and a frameless glass shower welcomed their guests from day one.
A Retreat That’s Actually Theirs
Between hosting and raising kids, this couple needed a suite that felt like a true escape. The wood-planked tray ceiling and French doors grounded the room in warmth the moment you walked in, while the ensuite bathroom carried a spa-like feeling with a freestanding soaking tub, custom double vanity, and a glass-enclosed shower.
This Is What Approachable Luxury Looks Like
The approachable luxury experience meant starting with conversations about how they wanted their space to live with them – how they hosted, how their kids played, how they wanted to feel walking through their own front door, and how we took their goals and experience and used it as the foundation of every decision that was made from start to finish. We wanted our clients to feel taken care of through the process and, most importantly, feel heard.
Find the right local pro for your project
 Vogue furniture

Immediately upon entering this master suite you’re greeted with sweeping lake views and warm wood tones reflecting the natural light. We decided to do a modern take of the traditional canopy bed that unifies the architecture and millwork with a cantilevered platform bed, canted headboard, and ceiling and back panels with perimeter cove lighting. The leather upholstered bed frame and headboard are stitched like a fine European automobile. Perfect space to relax after a long day!
 Carson Architecture and Design, Inc.

This homes timeless design captures the essence of Santa Barbara Style. Indoor and outdoor spaces intertwine as you move from one to the other. Amazing views, intimately scaled spaces, subtle materials, thoughtfully detailed, and warmth from natural light are all elements that make this home feel so welcoming. The outdoor areas all have unique views and the property landscaping is well tailored to complement the architecture. We worked with the Client and Sharon Fannin interiors.
 MPID
MPIDIn collaboration with Michael Scaduto Architect
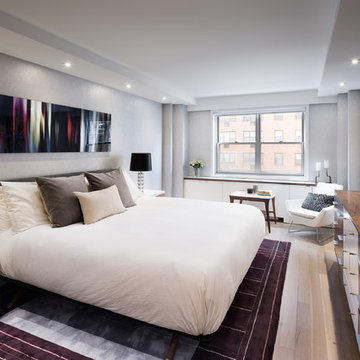
Trendy master light wood floor bedroom photo in New York with gray walls
Trendy master light wood floor bedroom photo in New York with gray walls
 Abbey Design + Remodel

Inspiration for a timeless master beige tile beige floor bathroom remodel in DC Metro with recessed-panel cabinets, beige cabinets, beige walls, an undermount sink, a hinged shower door and white countertops


 Mercury Mosaics and Tile
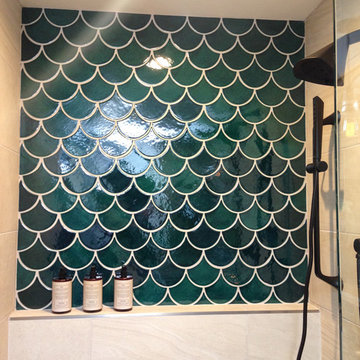
Large Moroccan Fish Scales – 1036W Bluegrass
Photos by Studio Grey Design
Bathroom - large rustic master green tile and ceramic tile light wood floor bathroom idea in Minneapolis with louvered cabinets, dark wood cabinets, a one-piece toilet, blue walls, an integrated sink and solid surface countertops
Bathroom - large rustic master green tile and ceramic tile light wood floor bathroom idea in Minneapolis with louvered cabinets, dark wood cabinets, a one-piece toilet, blue walls, an integrated sink and solid surface countertops
 Tao & Lee Associates
Alise O'Brien, photographer
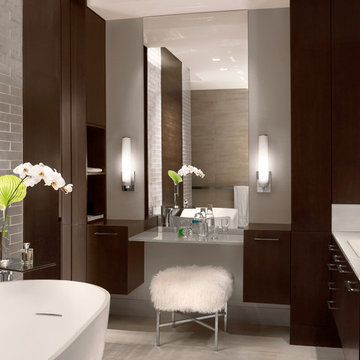
Inspiration for a contemporary master freestanding bathtub remodel in St Louis with a drop-in sink, flat-panel cabinets and dark wood cabinets
Inspiration for a contemporary master freestanding bathtub remodel in St Louis with a drop-in sink, flat-panel cabinets and dark wood cabinets
 Altimeter Design Co

Example of a large cottage master carpeted and brown floor bedroom design in Seattle with beige walls and no fireplace
 Cathie Hong Interiors
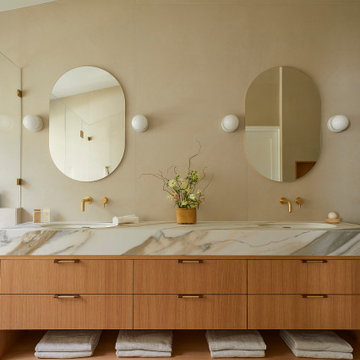
This builder-grade townhome got a cosmetic makeover from head to toe, complete with new fixtures, millwork, flooring & furniture.
Inspiration for a large scandinavian master beige tile and porcelain tile porcelain tile, beige floor, double-sink and vaulted ceiling bathroom remodel in San Francisco with flat-panel cabinets, medium tone wood cabinets, a bidet, beige walls, an undermount sink, a hinged shower door, beige countertops and a built-in vanity
Inspiration for a large scandinavian master beige tile and porcelain tile porcelain tile, beige floor, double-sink and vaulted ceiling bathroom remodel in San Francisco with flat-panel cabinets, medium tone wood cabinets, a bidet, beige walls, an undermount sink, a hinged shower door, beige countertops and a built-in vanity
 Fireclay Tile

This gorgeous master bathroom scales up with Fireclay's 3x12 blue bathroom tiles in a timeless herringbone pattern, finished in a mesmerizing matte glaze. Sample more handmade blue bathroom tiles at FireclayTile.com.
TILE SHOWN
3x12 Tiles in Tidewater
DESIGN
TVL Creative
PHOTOS
Rinse Studios
 European Design Interiors
Master Bedroom
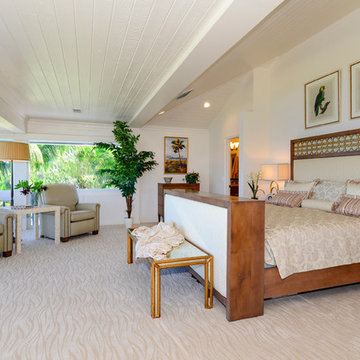
Bedroom - large coastal master carpeted bedroom idea in Other with white walls and no fireplace
Bedroom - large coastal master carpeted bedroom idea in Other with white walls and no fireplace


 Ridge Construction LLC
Landmark Photography
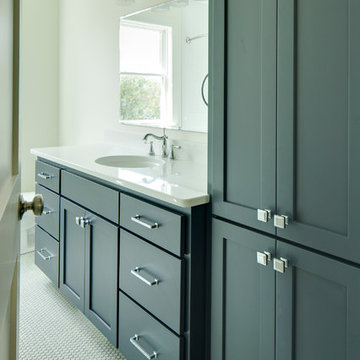
Example of a mid-sized transitional 3/4 beige tile, white tile and porcelain tile porcelain tile bathroom design in Minneapolis with shaker cabinets, black cabinets, white walls, an undermount sink and quartz countertops
Example of a mid-sized transitional 3/4 beige tile, white tile and porcelain tile porcelain tile bathroom design in Minneapolis with shaker cabinets, black cabinets, white walls, an undermount sink and quartz countertops

 Nathan Taylor for Obelisk Home
Bedroom - large transitional master medium tone wood floor, brown floor, vaulted ceiling and wallpaper bedroom idea in Other with brown walls, a standard fireplace and a stone fireplace

Example of a large country master ceramic tile and gray floor freestanding bathtub design in Sacramento with shaker cabinets, white cabinets, a vessel sink, quartz countertops, black countertops and gray walls
 Casabella Interiors

Alcove shower - mid-sized coastal master porcelain tile and white floor alcove shower idea in Boston with glass-front cabinets, white cabinets, gray walls, an undermount sink, quartz countertops, a hinged shower door and white countertops

Sponsored
Columbus, OH

Hope Restoration & General Contracting
Columbus Design-Build, Kitchen & Bath Remodeling, Historic Renovations
 Mercury Mosaics and Tile
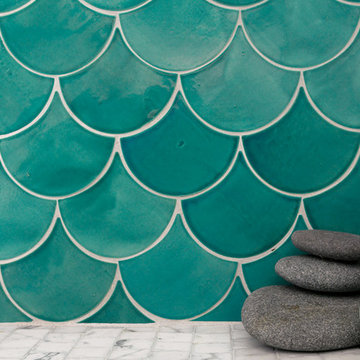
Moroccan Fish Scales are a stunning way to add character and beauty to a space in a unique way. This blue-green color has a gorgeous range of variation with just one glaze. Large Moroccan Fish Scales - 1017E Sea Mist
 Moss Yaw Design studio
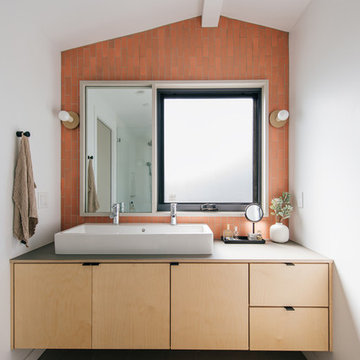
a double vessel sink, asymmetrical mirror, playful heath ceramics wall tile and plywood vanity with fenix laminate top provide for a custom solution to accommodate the existing bathroom window
 John Anthony Drafting & Design

Example of a transitional master white tile and subway tile multicolored floor and double-sink bathroom design in Phoenix with raised-panel cabinets, distressed cabinets, an undermount sink, a hinged shower door, gray countertops and a built-in vanity
18