
Search results for "Master scale" in Home Design Ideas
 Chanie Laree Designs
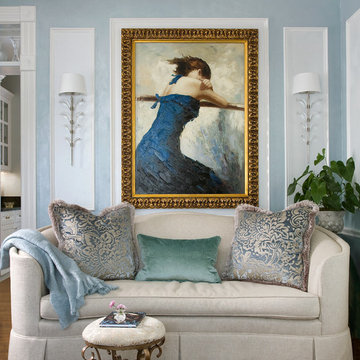
When the homeowners found this painting on their travels, they knew right where it would go. And while the scale and drama of the piece could certainly carry it's own in the room, Chanie Laree Designs envisioned something more. Specialty moulding panels were designed and meticulously crafted, the interiors of which were then painted in an accent color. Fine Italian fabrics were crafted into pillows and after several years of very active use are still supple and beautiful and look as good as they did the day they were fabricated. Chanie then scoured every resource to find the perfect crystal wall sconces. Several thousand wall sconces later, these lovely ones from Fine Arts Lamp were selected. Their craftsmanship and hand applied finish cannot be beat. Note how while the subject matter of the painting is somber and dramatic, the room has a sense of lightness and fun - call Chanie Laree Designs to find out how that was accomplished.
Don Riley Photography

 Dorian Bolick
Elegant white tile brown floor bathroom photo in Los Angeles with recessed-panel cabinets, white cabinets, gray walls, an undermount sink, a hinged shower door and beige countertops
 Vista Pointe Architectural Systems LLC
Kelly and Stone Architects
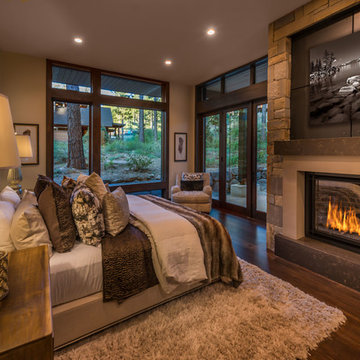
Mountain style dark wood floor and brown floor bedroom photo in Other with beige walls and a standard fireplace
Mountain style dark wood floor and brown floor bedroom photo in Other with beige walls and a standard fireplace
Find the right local pro for your project
 Custom Kitchens by John Wilkins, Inc.
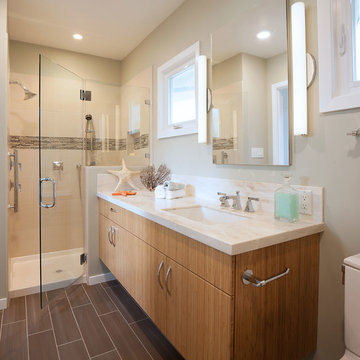
Inspiration for a mid-sized coastal master beige tile and porcelain tile porcelain tile doorless shower remodel in San Francisco with an undermount sink, flat-panel cabinets, medium tone wood cabinets, quartz countertops, a two-piece toilet and green walls
 SR Fine Home Builders
Robert Brewster, Warren Jagger Photography

Inspiration for a farmhouse marble floor freestanding bathtub remodel in Providence with white walls and a pedestal sink
Inspiration for a farmhouse marble floor freestanding bathtub remodel in Providence with white walls and a pedestal sink
 Crestwood, Inc.
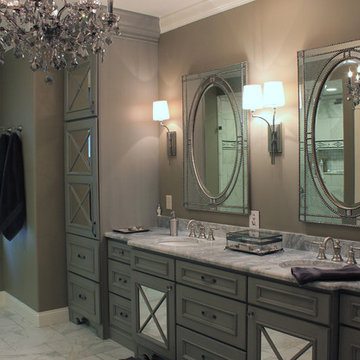
Mid-sized transitional master white tile and marble tile marble floor and white floor alcove shower photo in Wichita with recessed-panel cabinets, gray cabinets, gray walls, an undermount sink, marble countertops and a hinged shower door
 ileana schinder

Mid-sized minimalist master white tile and marble tile marble floor, white floor and single-sink bathroom photo in DC Metro with shaker cabinets, blue cabinets, a one-piece toilet, white walls, a console sink, granite countertops, white countertops, a niche and a built-in vanity

Sponsored
Columbus, OH
Free consultation for landscape design!

Peabody Landscape Group
Columbus' Reliable Landscape Design & Contracting
 SH interiors

This soothing rustic modern bathroom was remodeled on an episode of HGTV House Hunters Renovation. My client had differing tastes. He likes modern and she likes Spanish design. The final result is a combination of both. The finishes are a mix of warm woods and dramatic tile. The shower tile is a large scale arabesque which adds the Spanish flair and the large scale black floor tile anchors the room. We mixed black and gold fixtures for an eclectic touch.
 Shawn M Cowdin Construction, LLC

Hall bath renovation.
Client requests:
no plumbing fixture relocation; refinish tub; reuse toilet; reuse pedestal sink and faucet; leave floor tile; leave wainscot.
Design requests:
open cabinet above toilet for towels; new medicine cabinet & lighting; install pocket door; use gray tones.
Shawn Cowdin
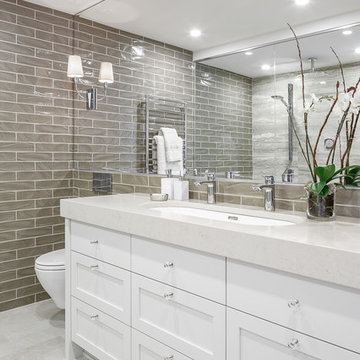
 Astro Design Inc.
Design by Astro Design Centre - Ottawa, Canada
Photo by DoubleSpace Photography
The large tiled Travertine wall meets a smaller scaled subway tile to connect the shower to the vanity wall. The vanity was designed to compliment a free standing piece of bedroom furniture. The shaker drawers marry the traditional details with an oversized contemporary build up of the counter. A trough sink equipped with two faucets addresses the challenge of ‘his and hers’ sinks in a master. The uninterrupted mirror length with built in sconces, further add to the concept of interconnecting the various functions of the bathroom.
 Powell Tuck Associates
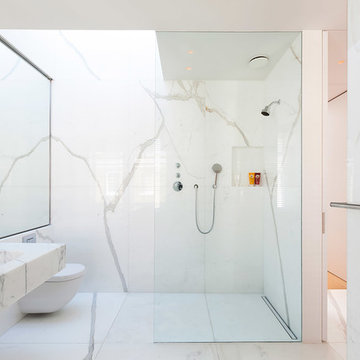
Example of a mid-sized trendy 3/4 marble tile and black and white tile marble floor and white floor bathroom design in London with a wall-mount toilet, white walls, a wall-mount sink, marble countertops and a niche
 LYNNEL Art to Form
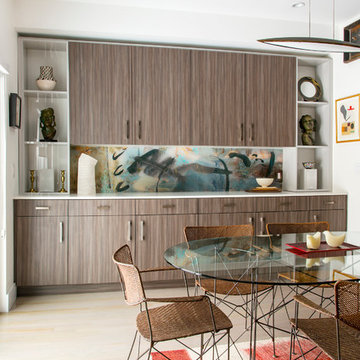
LYNNEL produced the backsplash for this project. The client chose one of our portfolio images to be fabricated as a Megatile. All of our images can be cropped, scaled and color modified to best fit the design requirements.

Sponsored
Columbus, OH

Wannemacher Interiors
Customized Award-Winning Interior Design Solutions in Franklin Cnty OH
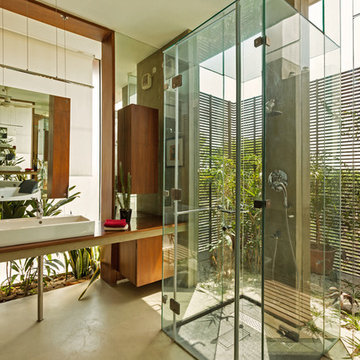
 Kumar Moorthy & Associates
Walk-in shower - contemporary walk-in shower idea in Delhi with a trough sink

 Interior Solutions
Example of a large transitional master mosaic tile floor and multicolored floor bathroom design in New York with shaker cabinets, gray cabinets, white walls, a drop-in sink, solid surface countertops and white countertops
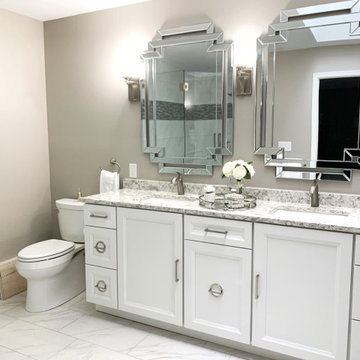
 Anders Custom Homes
Mid-sized transitional master white floor and double-sink bathroom photo in Milwaukee with recessed-panel cabinets, white cabinets, a two-piece toilet, gray walls, an undermount sink and a built-in vanity
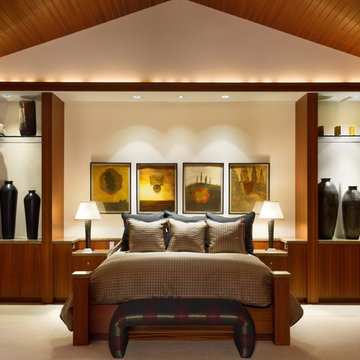
 Julia Russell Designs
This Nebraska residence sets the bar in Prairie architecture and design. Wood paneled ceilings and directional lighting provide a tranquil feeling in the master suite.

Sponsored
Columbus, OH
Wannemacher Interiors
Customized Award-Winning Interior Design Solutions in Franklin Cnty OH
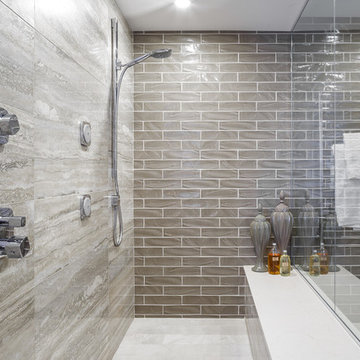 Astro Design Inc.
Design by Astro Design Centre - Ottawa, Canada
Photo by DoubleSpace Photography
The large tiled Travertine wall meets a smaller scaled subway tile to connect the shower to the vanity wall. The vanity was designed to compliment a free standing piece of bedroom furniture. The shaker drawers marry the traditional details with an oversized contemporary build up of the counter. A trough sink equipped with two faucets addresses the challenge of ‘his and hers’ sinks in a master. The uninterrupted mirror length with built in sconces, further add to the concept of interconnecting the various functions of the bathroom.

 Beth Dotolo, ASID, RID, NCIDQ
This forever home, perfect for entertaining and designed with a place for everything, is a contemporary residence that exudes warmth, functional style, and lifestyle personalization for a family of five. Our busy lawyer couple, with three close-knit children, had recently purchased a home that was modern on the outside, but dated on the inside. They loved the feel, but knew it needed a major overhaul. Being incredibly busy and having never taken on a renovation of this scale, they knew they needed help to make this space their own. Upon a previous client referral, they called on Pulp to make their dreams a reality. Then ensued a down to the studs renovation, moving walls and some stairs, resulting in dramatic results. Beth and Carolina layered in warmth and style throughout, striking a hard-to-achieve balance of livable and contemporary. The result is a well-lived in and stylish home designed for every member of the family, where memories are made daily.

 Cape Associates, Inc.
The little cottage on Turnip Field Road in Eastham had been owned by the same couple since 1940, until they built a new, adjacent house on the property. The cottage was then handed down to the next generation, who began spending more and more time at the cottage. It was then that they contacted Cape Associates to construct a more livable home in place of that little cottage. It was crucial to the owners however, that the home keep with the understated charm and Cape Cod-feel of the neighborhood.
The primary challenge was to keep it humble, while building the owners their well-deserved vacation retreat. The original cottage had no air conditioning, and renovating was quickly dismissed because of the inadequacies and the cost of modernizing. Building new allowed the team to relocate the house further back from the street, and it meant meeting the owners’ needs without compromise.
Cape Associates’ project manager Lance LaLone said the owners expressed their desire to incorporate lots of wood and the types of materials that were in the old cottage. Most of the interior is pine, which was used on the flooring, the walls, and wrapped around the ceiling’s beams, giving the owners what they desired on a grander scale – a beautiful, modern dwelling that still held the personality of that little cottage that held such cherished memories.
The front of the home has a two-car garage and breezeway entrance, while the rear reveals an entertainer’s paradise, with an enormous mahogany deck with an outdoor shower, a stunning Connecticut-fieldstone fireplace with a chimney that reaches around 30 feet in height, and multiple sliders to access the home. The finished basement opens to the ground level, and above the entrance breezeway is another small deck with a great view. It’s the best of indoor/outdoor living.
Movement patterns from beach to house to bedroom were an important consideration. The site also provided an excellent opportunity to visually connect the basement level patio visually to the main level deck and finally the master bedroom deck. The finished home provides year-round living, with a summer-getaway atmosphere.
65