
Search results for "Master scott" in Home Design Ideas
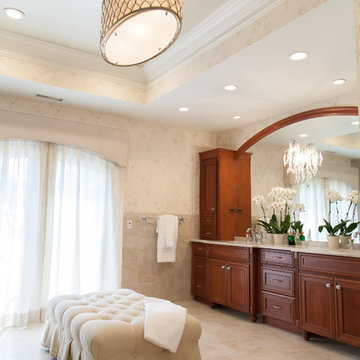
 Sally Scott Interior Designer
Karissa VanTassel Photography
Inspiration for a transitional home design remodel in New York
Inspiration for a transitional home design remodel in New York

 Scott Donogh Homes
Please go to http://www.donoghhomes.net/home/willow-lane-lot-3/ for more information on this beautiful home built by Scott Donogh Homes. We build custom homes in Seattle, Bellevue, Kirkland, Issaquah, and Renton, WA.
 Scott Donogh Homes
Please go to http://www.donoghhomes.net/home/slater-lot-3/ for more information on this beautiful home built by Scott Donogh Homes. We build custom homes in Seattle, Bellevue, Kirkland, Issaquah, and Renton, WA.
Find the right local pro for your project
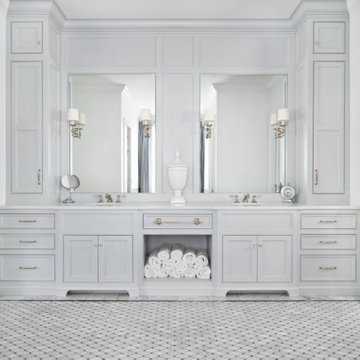
 Christopher Scott Cabinetry and Design Inc.
Double sinks, ceiling-height storage, and custom integrated lighting elevate this master bathroom from standard to luxurious.
Inspiration for a timeless master gray floor and double-sink bathroom remodel in Salt Lake City with shaker cabinets, gray cabinets, white walls, white countertops and a built-in vanity
Inspiration for a timeless master gray floor and double-sink bathroom remodel in Salt Lake City with shaker cabinets, gray cabinets, white walls, white countertops and a built-in vanity
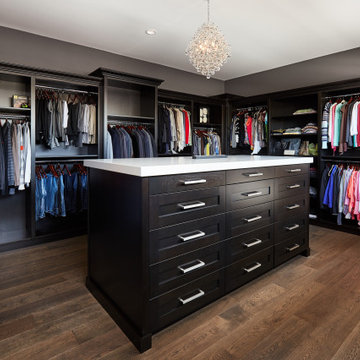
 Scott Arthur Millwork & Cabinetry Ltd
Cherry master closet with granite countertops, luxury lighting and ample storage
Minimalist walk-in closet photo in Edmonton with beaded inset cabinets and dark wood cabinets
Minimalist walk-in closet photo in Edmonton with beaded inset cabinets and dark wood cabinets


 Ferguson Bath, Kitchen & Lighting Gallery
Example of a large trendy master white tile and porcelain tile ceramic tile and beige floor alcove shower design in San Francisco with white cabinets, white walls, flat-panel cabinets, a wall-mount toilet, an integrated sink, quartz countertops, a hinged shower door and white countertops

Sponsored
Fredericksburg, OH

High Point Cabinets
Columbus' Experienced Custom Cabinet Builder | 4x Best of Houzz Winner
 Ferguson Bath, Kitchen & Lighting Gallery
Lauren Jacobsen Interior Design
Inspiration for a large contemporary master gray tile and porcelain tile porcelain tile and gray floor freestanding bathtub remodel in Los Angeles with an undermount sink, flat-panel cabinets, dark wood cabinets, solid surface countertops, white walls, a one-piece toilet and gray countertops
Inspiration for a large contemporary master gray tile and porcelain tile porcelain tile and gray floor freestanding bathtub remodel in Los Angeles with an undermount sink, flat-panel cabinets, dark wood cabinets, solid surface countertops, white walls, a one-piece toilet and gray countertops
 Scott Donogh Homes
Please go to http://www.donoghhomes.net/home/slater-lot-3/ for more information on this beautiful home built by Scott Donogh Homes. We build custom homes in Seattle, Bellevue, Kirkland, Issaquah, and Renton, WA.
 Scott Donogh Homes
Please go to http://www.donoghhomes.net/portfolio/ for more information on this beautiful home built by Scott Donogh Homes. We build custom homes in Seattle, Bellevue, Kirkland, Issaquah, and Renton, WA.

 Scott Cornelius Architect
Master bedroom
Large arts and crafts master medium tone wood floor and multicolored floor bedroom photo in Denver with beige walls, a standard fireplace and a tile fireplace
Large arts and crafts master medium tone wood floor and multicolored floor bedroom photo in Denver with beige walls, a standard fireplace and a tile fireplace

 C&M Woodworking
Photography by Michael J. Lee
Elegant master white tile and stone tile marble floor bathroom photo in Boston with white cabinets, marble countertops, an undermount tub and green walls
Elegant master white tile and stone tile marble floor bathroom photo in Boston with white cabinets, marble countertops, an undermount tub and green walls

 Scott Simpson Design + Build
Windows were elevated to ensure room for bedside tables in the master bedroom that overlooks the yard.
Mid-sized elegant master carpeted bedroom photo in Chicago with blue walls
Mid-sized elegant master carpeted bedroom photo in Chicago with blue walls

Sponsored
Delaware, OH

Buckeye Basements, Inc.
Central Ohio's Basement Finishing ExpertsBest Of Houzz '13-'21
 Scott Cornelius Architect
Master bedroom
Inspiration for a large craftsman master medium tone wood floor and multicolored floor bedroom remodel in Denver with beige walls, a standard fireplace and a tile fireplace
Inspiration for a large craftsman master medium tone wood floor and multicolored floor bedroom remodel in Denver with beige walls, a standard fireplace and a tile fireplace

 Scott Gregory Designer Homes, Inc.
Master Bedroom
Large trendy master carpeted bedroom photo in Grand Rapids with blue walls, a standard fireplace and a wood fireplace surround
Large trendy master carpeted bedroom photo in Grand Rapids with blue walls, a standard fireplace and a wood fireplace surround
 Scott Gregory Designer Homes, Inc.
Master Bedroom
Inspiration for a large contemporary master carpeted bedroom remodel in Grand Rapids with blue walls, a standard fireplace and a wood fireplace surround
Inspiration for a large contemporary master carpeted bedroom remodel in Grand Rapids with blue walls, a standard fireplace and a wood fireplace surround

 Ella Scott Design, llc
Bedroom - transitional master carpeted bedroom idea in DC Metro with gray walls



 Simrell+Scott
Pre-remodel, the stairs to the master suite climbed in one, straight, steep run, and where the new stairs end was a bare wall. By reconfiguring the hall and closets, we were able to buy space to add a landing and a turn in the stairs. The newly-opened wall, with new windows added high above in the stairwell, allow southern light to glow into the living room. Photo Credit: Simrell+Scott, LLC
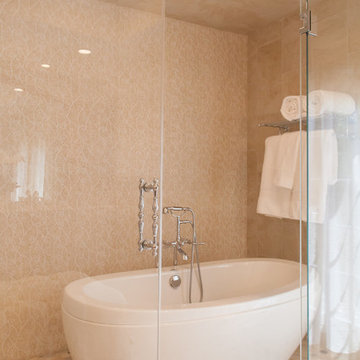 Sally Scott Interior Designer
Karissa VanTassel Photography
Example of a transitional bathroom design in New York
Example of a transitional bathroom design in New York
 Sally Scott Interior Designer
Karissa VanTassel Photography
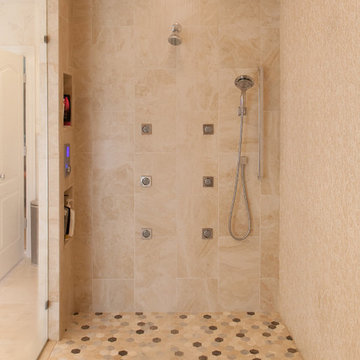
Example of a transitional bathroom design in New York
Example of a transitional bathroom design in New York
10