
Search results for "Master scott" in Home Design Ideas

 Shannon Lazic
Shannon Lazic
Walk-in closet - mid-sized contemporary men's light wood floor and beige floor walk-in closet idea in Orlando with open cabinets and dark wood cabinets
Walk-in closet - mid-sized contemporary men's light wood floor and beige floor walk-in closet idea in Orlando with open cabinets and dark wood cabinets

 Scott Simpson Design + Build
Inspiration for a contemporary master bedroom remodel in Chicago with blue walls

 Scott Arthur Millwork & Cabinetry Ltd
Cherry master closet with granite countertop
Walk-in closet - modern walk-in closet idea in Edmonton with beaded inset cabinets and dark wood cabinets
Walk-in closet - modern walk-in closet idea in Edmonton with beaded inset cabinets and dark wood cabinets
Find the right local pro for your project

 Scott Donogh Homes
Please go to http://www.donoghhomes.net/contact/ for more information on this beautiful home built by Scott Donogh Homes. We build custom homes in Seattle, Bellevue, Kirkland, Issaquah, and Renton, WA.

 heather_scott_home
Ryann Ford
Bedroom - mid-sized transitional master medium tone wood floor bedroom idea in Austin with beige walls
Bedroom - mid-sized transitional master medium tone wood floor bedroom idea in Austin with beige walls
 Scott Arthur Millwork & Cabinetry Ltd
Cherry master closet with granite countertop
Inspiration for a modern walk-in closet remodel in Edmonton with beaded inset cabinets and dark wood cabinets
Inspiration for a modern walk-in closet remodel in Edmonton with beaded inset cabinets and dark wood cabinets
 Scott Donogh Homes
Please go to http://www.donoghhomes.net/ for more information on this beautiful home built by Scott Donogh Homes. We build custom homes in Seattle, Bellevue, Kirkland, Issaquah, and Renton, WA.


 Scott Arthur Millwork & Cabinetry Ltd
Luxury shoe display with crown moulding and custom puck lighting
Transitional built-in closet photo in Edmonton with dark wood cabinets
Transitional built-in closet photo in Edmonton with dark wood cabinets

 Kate Lester Interiors
Amy Bartlam Photography
Mid-sized cottage master white tile and ceramic tile light wood floor drop-in bathtub photo in Los Angeles with an undermount sink, shaker cabinets, white cabinets, marble countertops and beige walls
Mid-sized cottage master white tile and ceramic tile light wood floor drop-in bathtub photo in Los Angeles with an undermount sink, shaker cabinets, white cabinets, marble countertops and beige walls

 TINEKE TRIGGS
Suzanne Scott
Inspiration for a mid-sized transitional master gray tile and mosaic tile porcelain tile and gray floor alcove shower remodel in San Francisco with recessed-panel cabinets, gray cabinets, gray walls, an undermount sink, quartz countertops and a hinged shower door
Inspiration for a mid-sized transitional master gray tile and mosaic tile porcelain tile and gray floor alcove shower remodel in San Francisco with recessed-panel cabinets, gray cabinets, gray walls, an undermount sink, quartz countertops and a hinged shower door
 Scott Donogh Homes
Please go to http://www.donoghhomes.net/home/willow-lane-lot-3/ for more information on this beautiful home built by Scott Donogh Homes. We build custom homes in Seattle, Bellevue, Kirkland, Issaquah, and Renton, WA.

 Scott Edmonston Architecture Studio
Todd Mason - Halkin Mason Photography
Example of a small minimalist master light wood floor and yellow floor bedroom design with gray walls and no fireplace
Example of a small minimalist master light wood floor and yellow floor bedroom design with gray walls and no fireplace
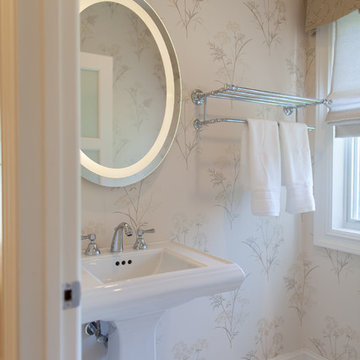
 Sally Scott Interior Designer
Karissa VanTassel Photography
Transitional home design photo in New York
Transitional home design photo in New York



 RDM General Contractors
Larry Falke
Bedroom - large contemporary master bedroom idea in Orange County with white walls and no fireplace
Bedroom - large contemporary master bedroom idea in Orange County with white walls and no fireplace
 Scott Donogh Homes
Please go to http://www.donoghhomes.net/home/slater-lot-3/ for more information on this beautiful home built by Scott Donogh Homes. We build custom homes in Seattle, Bellevue, Kirkland, Issaquah, and Renton, WA.

 Katie Leede & Company Studio
It's all about the elements.
Alcove shower - large contemporary 3/4 beige tile and mosaic tile pebble tile floor and gray floor alcove shower idea in New York with a wall-mount sink, flat-panel cabinets, dark wood cabinets, white walls, wood countertops, a hinged shower door and brown countertops
Alcove shower - large contemporary 3/4 beige tile and mosaic tile pebble tile floor and gray floor alcove shower idea in New York with a wall-mount sink, flat-panel cabinets, dark wood cabinets, white walls, wood countertops, a hinged shower door and brown countertops

 Roost Interiors
© Lisa Russman Photography
Inspiration for a transitional dark wood floor kitchen remodel in New York with shaker cabinets, beige cabinets, white backsplash, stainless steel appliances and an island
Inspiration for a transitional dark wood floor kitchen remodel in New York with shaker cabinets, beige cabinets, white backsplash, stainless steel appliances and an island

Sponsored
Columbus, OH

Snider & Metcalf Interior Design, LTD
Leading Interior Designers in Columbus, Ohio & Ponte Vedra, Florida

 Wanda Ely Architect Inc.
The bathroom is generously lit by natural light from two skylights above. A subtle but graphic pattern plays with the finish of standard white subway tile and wraps all sides of the ‘wet-room.’ A wall-hung toilet floats off the floor and makes for easy cleaning.
Photo by Scott Norsworthy

 Thompson Custom Homes
photos by Steve Chenn
Example of a mountain style kitchen design in Houston with recessed-panel cabinets and stainless steel appliances
Example of a mountain style kitchen design in Houston with recessed-panel cabinets and stainless steel appliances
 Sally Scott Interior Designer
Karissa VanTassel Photography
Transitional home design photo in New York
Transitional home design photo in New York
9