
Search results for "Master scott" in Home Design Ideas

 Interiors by Royale
Bathroom motorized shade
Photo: Peter Margonelli
Inspiration for a timeless master marble tile bathroom remodel in New York with an undermount sink, recessed-panel cabinets, white cabinets, an undermount tub and beige walls
Inspiration for a timeless master marble tile bathroom remodel in New York with an undermount sink, recessed-panel cabinets, white cabinets, an undermount tub and beige walls


 BBA Architects
©Nathan Kirkman Photography
Freestanding bathtub - traditional white tile freestanding bathtub idea in Chicago with an undermount sink, recessed-panel cabinets and white cabinets
Freestanding bathtub - traditional white tile freestanding bathtub idea in Chicago with an undermount sink, recessed-panel cabinets and white cabinets
Find the right local pro for your project

 Scott Felder Homes - San Antonio & Austin
Large transitional master carpeted and beige floor bedroom photo in Austin with beige walls


 Scott Donogh Homes
Please go to http://www.donoghhomes.net/contact/ for more information on this beautiful home built by Scott Donogh Homes. We build custom homes in Seattle, Bellevue, Kirkland, Issaquah, and Renton, WA.

 Scott Arthur Millwork & Cabinetry Ltd
Luxury master closet with centre island dresser
Walk-in closet - large transitional gender-neutral porcelain tile and beige floor walk-in closet idea in Edmonton with white cabinets and recessed-panel cabinets
Walk-in closet - large transitional gender-neutral porcelain tile and beige floor walk-in closet idea in Edmonton with white cabinets and recessed-panel cabinets



 Archer & Buchanan Architecture, Ltd.
Angle Eye Photography
Corner shower - huge traditional white tile and mosaic tile marble floor corner shower idea in Philadelphia with white walls
Corner shower - huge traditional white tile and mosaic tile marble floor corner shower idea in Philadelphia with white walls

 Nor-Son Custom Builders
Scott Amundson Photography
Beach style carpeted bedroom photo in Minneapolis with gray walls
Beach style carpeted bedroom photo in Minneapolis with gray walls

 Jill Frey Kitchen Design
William Quarles
Freestanding bathtub - large transitional master gray tile and stone tile porcelain tile and beige floor freestanding bathtub idea in Charleston with a vessel sink, recessed-panel cabinets, beige cabinets, beige walls and a hinged shower door
Freestanding bathtub - large transitional master gray tile and stone tile porcelain tile and beige floor freestanding bathtub idea in Charleston with a vessel sink, recessed-panel cabinets, beige cabinets, beige walls and a hinged shower door

 Scott Cornelius Architect
Master Bathroom
Bathroom - large craftsman master light wood floor bathroom idea in Burlington with shaker cabinets, light wood cabinets, an undermount tub and marble countertops
Bathroom - large craftsman master light wood floor bathroom idea in Burlington with shaker cabinets, light wood cabinets, an undermount tub and marble countertops
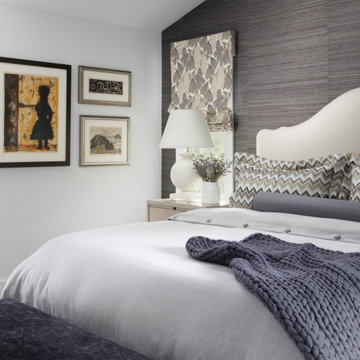
 Everett Scott Designs, llc
Luxury can come in many forms. In this Master Suite it shows itself through soothing colors, a rich tapestry of textures, and comfort galore. Hidden indulgences such as heated tile floors, motorized shades, and beefed-up insulation pamper the homeowners with the ease and coziness they were seeking. Work-horse tile exudes the opulence of marble with the ease of porcelain. Beautifully layered lighting amps up the illumination while bathing the space in warmth. The Suite further benefitted from the wonderful collection of art that the clients wished to have framed. The result? A Suite with tons of personality and a very personal touch.

 Lesley Glotzl
Todd Wright
Small eclectic pink tile and ceramic tile ceramic tile alcove bathtub photo with an undermount sink, gray cabinets, granite countertops and gray walls
Small eclectic pink tile and ceramic tile ceramic tile alcove bathtub photo with an undermount sink, gray cabinets, granite countertops and gray walls

Sponsored
Columbus, OH

Hope Restoration & General Contracting
Columbus Design-Build, Kitchen & Bath Remodeling, Historic Renovations

 Amy Friedberg Design
1960s gray floor bathroom photo in San Francisco with flat-panel cabinets, dark wood cabinets, gray walls, an integrated sink, white countertops and a niche
 Scott Arthur Millwork & Cabinetry Ltd
Master closet hidden door to hidden room.
Minimalist gender-neutral light wood floor walk-in closet photo in Edmonton with flat-panel cabinets
Minimalist gender-neutral light wood floor walk-in closet photo in Edmonton with flat-panel cabinets

 Bayon Design Studio Inc.
photography by: Scott Hargis
Tub/shower combo - modern white tile tub/shower combo idea in San Francisco with flat-panel cabinets and white cabinets
Tub/shower combo - modern white tile tub/shower combo idea in San Francisco with flat-panel cabinets and white cabinets

 Scott Haase | REALTOR®
This is a guest bathroom in my personal residence. The previous bathroom has a fiberglass tub/shower combo where the existing shower is at currently. This room is located in a daylight basement with no natural light. My design goal to to create a timeless space where guests would feel welcomed and comfortable while also improving my property for my own use. I added three LED recessed lights (the one in the shower is on its own switch), an additional light source over the second sink, caesarstone rosemary countertops, bamboo cabinets, and a 24x12 tile was used on the floor and shower walls. I used all polished chrome fixtures as well as a square shower drain.

Sponsored
Columbus, OH

Wannemacher Interiors
Customized Award-Winning Interior Design Solutions in Franklin Cnty OH
 Scott Cornelius Architect
Master Bedroom
Example of a large zen master dark wood floor and brown floor bedroom design in New York with white walls
Example of a large zen master dark wood floor and brown floor bedroom design in New York with white walls

 LMK INTERIOR DESIGN
Scott Zimmerman, contemporary mountain interior design. Large open spaces with floating staircase
Living room - huge contemporary open concept living room idea in Salt Lake City with beige walls
Living room - huge contemporary open concept living room idea in Salt Lake City with beige walls

 heather_scott_home
Bedroom - farmhouse master light wood floor bedroom idea in Austin with white walls and no fireplace
12