
Search results for "Master seasons" in Home Design Ideas
 KB Design
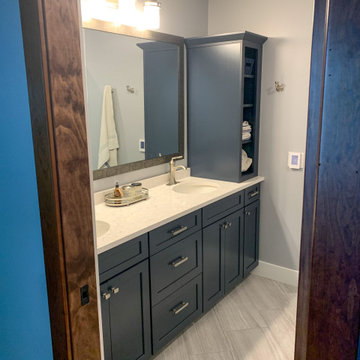
The clients summer vacation home had an extra large walk-in closet in the primary bedroom. Since the room did not have an attached bathroom, and an oversized closet wasn't necessary with it being a seasonal home and having an excess of storage elsewhere- we decided to use the space to create a Primary Suite. The client picked a wonderful blue palette that compliments the views of the lake outside so perfectly. We added a custom double vanity with plenty of storage, a large, glass walk-in shower and lots of pretty details she picked out in all the tile work.

 Sunburst Shutters Ft. Lauderdale
How are you decorating your home for the holidays? Let’s get really festive this year! Here are some of our favorite pictures of beautifully decorated homes that are ready for the holiday season. Adding garland and lights around your windows definitely adds an extra festive feel to any room. Be sure to use removable hooks found at most hardware stores. Happy decorating everyone.

 Master Plan Builders & Master Plan Design
Adam Campesi
Design ideas for a mid-sized traditional full sun water fountain landscape for fall.
Design ideas for a mid-sized traditional full sun water fountain landscape for fall.
Find the right local pro for your project

 Visbeen Architects
Contemporary meets classic in this updated three-bedroom California Craftsman-style design perfect for either a growing family or empty nesters. Drawing the best of the past while incorporating modern convenience, the 2,335 first-level floor plan leads from a central T-shaped foyer to the main living spaces, including a living room with a fireplace and an airy sun room, both of which look out over the back yard. The nearby kitchen includes a spacious island perfect for family gatherings as well as an adjacent covered designed patio for three-season al fresco dining. While the right side of the main floor is dominated by family area, the left side is given over to private spaces, including a large first floor master suite just off the sun room, where you can lounge in the spa-like master bath with its double sink or on the personal covered patio just steps away from the bedroom. Also included on the first floor is a convenient laundry area and a den/office near the front door. The home’s 1.308-square foot lower level is designed for relaxation, with a roomy television/movie space, a workout area, two guest or family bedrooms with a shared bath and a craft, workshop or bonus room.

 Sarah Susanka, FAIA
A small sleeping porch off the master bedroom for warm summer nights.
Architect: Sarah Susanka, FAIA; Photo courtesy of Bob Parish
Bedroom - master bedroom idea in Minneapolis
Bedroom - master bedroom idea in Minneapolis

 Arrow Master Pools
Taylor Guerin - Photographer
Design ideas for a mid-sized modern backyard stone water fountain landscape in Philadelphia for summer.
Design ideas for a mid-sized modern backyard stone water fountain landscape in Philadelphia for summer.

 Sunburst Shutters & Window Fashions Gainesville
How are you decorating your home for the holidays? Let’s get really festive this year! Here are some of our favorite pictures of beautifully decorated homes that are ready for the holiday season. Adding garland and lights around your windows definitely adds an extra festive feel to any room. Be sure to use removable hooks found at most hardware stores. Happy decorating everyone.

Sponsored
Columbus, OH

Hope Restoration & General Contracting
Columbus Design-Build, Kitchen & Bath Remodeling, Historic Renovations
 Sunburst Shutters & Window Fashions Gainesville
How are you decorating your home for the holidays? Let’s get really festive this year! Here are some of our favorite pictures of beautifully decorated homes that are ready for the holiday season. Adding garland and lights around your windows definitely adds an extra festive feel to any room. Be sure to use removable hooks found at most hardware stores. Happy decorating everyone.

 Deborah Martin Designs
A floor the ceiling renovation centered on beautifully crafted millwork and opulent fabrics using a sublime and sophisticated color palette of mauvey minks, mochas and sandstone neutrals. The objective was create a master bedroom suite that resembled these well-seasoned travelers hotel stays. Two master craftsmen collaborated in the construction of the tall upholstered headboard framed in a patinated silver leaf finish. Perfect for reading, a pair of swing arm sconces on either side of the headboard was chosen in lieu of traditional table lamps.

 Sunburst Shutters & Window Fashions Honolulu
How are you decorating your home for the holidays? Let’s get really festive this year! Here are some of our favorite pictures of beautifully decorated homes that are ready for the holiday season. Adding garland and lights around your windows definitely adds an extra festive feel to any room. Be sure to use removable hooks found at most hardware stores. Happy decorating everyone.

 Wade Works Creative
Home Office from HGTV's Elbow Room Season 1
Home office - traditional home office idea in Atlanta
Home office - traditional home office idea in Atlanta

 S+H Construction
Custom built-ins contribute to the midcentury aesthetic of this renovated bathroom in a historically significant Boston-area home.
Bathroom - mid-century modern bathroom idea in Boston
Bathroom - mid-century modern bathroom idea in Boston

 Sunburst Shutters & Window Fashions Chicago
How are you decorating your home for the holidays? Let’s get really festive this year! Here are some of our favorite pictures of beautifully decorated homes that are ready for the holiday season. Adding garland and lights around your windows definitely adds an extra festive feel to any room. Be sure to use removable hooks found at most hardware stores. Happy decorating everyone.

Sponsored
Delaware, OH

Buckeye Basements, Inc.
Central Ohio's Basement Finishing ExpertsBest Of Houzz '13-'21
 Wade Works Creative
Ultimate mancave from HGTV's Elbow Room Season 1
Inspiration for a timeless basement remodel in Atlanta
Inspiration for a timeless basement remodel in Atlanta
 Visbeen Architects
Builder: Pete's Construction, Inc.
Photographer: Jeff Garland
Why choose when you don't have to? Today's top architectural styles are reflected in this impressive yet inviting design, which features the best of cottage, Tudor and farmhouse styles. The exterior includes board and batten siding, stone accents and distinctive windows. Indoor/outdoor spaces include a three-season porch with a fireplace and a covered patio perfect for entertaining. Inside, highlights include a roomy first floor, with 1,800 square feet of living space, including a mudroom and laundry, a study and an open plan living, dining and kitchen area. Upstairs, 1400 square feet includes a large master bath and bedroom (with 10-foot ceiling), two other bedrooms and a bunkroom. Downstairs, another 1,300 square feet await, where a walk-out family room connects the interior and exterior and another bedroom welcomes guests.

 Tamarack North
This rugged Georgian Bay beauty is a five bedroom, 4.5-bathroom home custom build by Tamarack North. Featured in the entry way of this home is a large open concept entry with a timber frame ceiling. Seamlessly flowing into the living room are tall ceilings, a gorgeous view of Georgian bay and a large stone fireplace all with components that play on the tones of the outdoors, connecting you with nature. Just off the modern kitchen is a master suite that contains both a gym and office area with a view of the water making for a peaceful and productive atmosphere. Carrying into the master bedroom is a timber frame ceiling identical to the entry way as well as folding doors that walkout onto a stone patio and a hot tub.
Tamarack North prides their company of professional engineers and builders passionate about serving Muskoka, Lake of Bays and Georgian Bay with fine seasonal homes.
 Classic Muskoka Homes
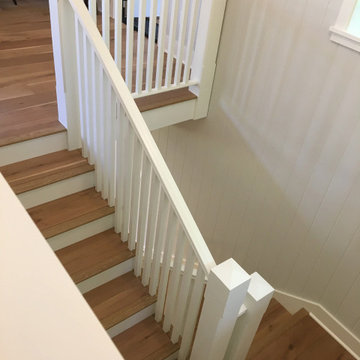
We were contacted by the Owners of this seasonal home on Lake Muskoka in 2017 to design a renovation of their existing cabin.
The preliminary design goals for this project included large windows to capture waterfront views, a larger Living Room for hosting guests, an additional Bedroom, an Ensuite Bathroom for the Master Bedroom, and a new Kitchen with casual dining area. The project was to include a complete remodeling of the existing cabin.
The finished result is a home with a distinguished and orderly appearance, and pleasant interior spaces incorporating modest luxury.

Sponsored
Sunbury, OH

J.Holderby - Renovations
Franklin County's Leading General Contractors - 2X Best of Houzz!

 Schneider Construction Services
AspireMedia360
Doorless shower - mid-sized transitional master beige tile and ceramic tile ceramic tile doorless shower idea in St Louis with furniture-like cabinets, a two-piece toilet, yellow walls, an integrated sink, quartz countertops and medium tone wood cabinets
Doorless shower - mid-sized transitional master beige tile and ceramic tile ceramic tile doorless shower idea in St Louis with furniture-like cabinets, a two-piece toilet, yellow walls, an integrated sink, quartz countertops and medium tone wood cabinets

 Douglah Designs
Step inside this stunning refined traditional home designed by our Lafayette studio. The luxurious interior seamlessly blends French country and classic design elements with contemporary touches, resulting in a timeless and sophisticated aesthetic. From the soft beige walls to the intricate detailing, every aspect of this home exudes elegance and warmth. The sophisticated living spaces feature inviting colors, high-end finishes, and impeccable attention to detail, making this home the perfect haven for relaxation and entertainment. Explore the photos to see how we transformed this stunning property into a true forever home.

 Sunburst Shutters & Window Fashions Jacksonville
How are you decorating your home for the holidays? Let’s get really festive this year! Here are some of our favorite pictures of beautifully decorated homes that are ready for the holiday season. Adding garland and lights around your windows definitely adds an extra festive feel to any room. Be sure to use removable hooks found at most hardware stores. Happy decorating everyone.
125