
Search results for "Master seasons" in Home Design Ideas
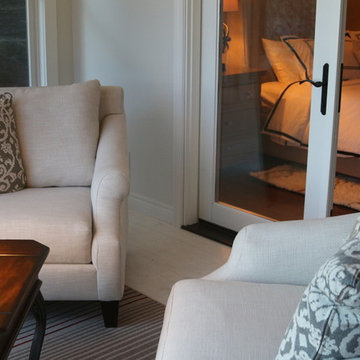
 TraceyJordan Collection
The founders of The TraceyJordan Collection worked closely with architect Michael Karr & craftsman Scott Walker to create a lakeside master suite that smartly utilized the available space to create a serene, spa like retreat.
Perhaps the most endearing feature of the master suite however is the private, four season, sun room accessible through the french doors. Tastefully decorated, the space features two plush chairs with unobstructed views of the Lake. It's a perfect place to enjoy a book and / or morning coffee.
Photo Credit: Chris Potoski

 Creative Homes
Example of a mid-sized minimalist ceramic tile and multicolored floor freestanding bathtub design in Minneapolis with beaded inset cabinets, white cabinets, a one-piece toilet, gray walls, an integrated sink and granite countertops

 Rochman Design Build
This 1920 English Cottage style home got an update. A 3 season screened porch addition to help our clients enjoy their English garden in the summer, an enlarged underground garage to house their cars in the winter, and an enlarged master bedroom.
Find the right local pro for your project

 Visbeen Architects
The best of past and present architectural styles combine in this welcoming, farmhouse-inspired design. Clad in low-maintenance siding, the distinctive exterior has plenty of street appeal, with its columned porch, multiple gables, shutters and interesting roof lines. Other exterior highlights included trusses over the garage doors, horizontal lap siding and brick and stone accents. The interior is equally impressive, with an open floor plan that accommodates today’s family and modern lifestyles. An eight-foot covered porch leads into a large foyer and a powder room. Beyond, the spacious first floor includes more than 2,000 square feet, with one side dominated by public spaces that include a large open living room, centrally located kitchen with a large island that seats six and a u-shaped counter plan, formal dining area that seats eight for holidays and special occasions and a convenient laundry and mud room. The left side of the floor plan contains the serene master suite, with an oversized master bath, large walk-in closet and 16 by 18-foot master bedroom that includes a large picture window that lets in maximum light and is perfect for capturing nearby views. Relax with a cup of morning coffee or an evening cocktail on the nearby covered patio, which can be accessed from both the living room and the master bedroom. Upstairs, an additional 900 square feet includes two 11 by 14-foot upper bedrooms with bath and closet and a an approximately 700 square foot guest suite over the garage that includes a relaxing sitting area, galley kitchen and bath, perfect for guests or in-laws.
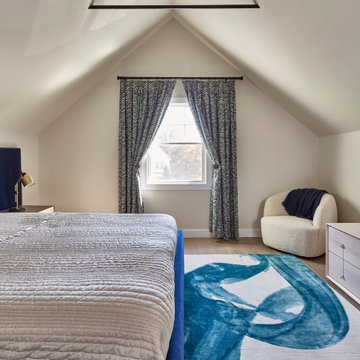
 JMorris Design LLC
Cosy Attic Bedroom
Inspiration for a mid-sized transitional master light wood floor, brown floor and vaulted ceiling bedroom remodel in New York
Inspiration for a mid-sized transitional master light wood floor, brown floor and vaulted ceiling bedroom remodel in New York

 Architectural Designs
Exclusive House Plan 73345HS is a 3 bedroom 3.5 bath beauty with the master on main and a 4 season sun room that will be a favorite hangout.
The front porch is 12' deep making it a great spot for use as outdoor living space which adds to the 3,300+ sq. ft. inside.
Ready when you are. Where do YOU want to build?
Plans: http://bit.ly/73345hs
Photo Credit: Garrison Groustra
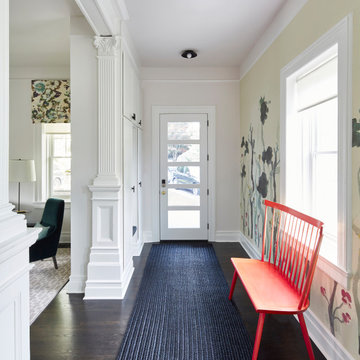 JMorris Design LLC
Floral Entry with hot red bench
Mid-sized transitional dark wood floor, brown floor and wallpaper front door photo in New York with multicolored walls and a blue front door
Mid-sized transitional dark wood floor, brown floor and wallpaper front door photo in New York with multicolored walls and a blue front door


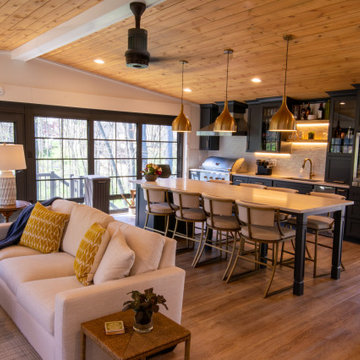
 Sunspace By Premier Outdoor Space
Custom built sunroom to complement the existing house.
Huge cottage vinyl floor and yellow floor sunroom photo in Louisville with a standard fireplace, a shiplap fireplace and a standard ceiling
Huge cottage vinyl floor and yellow floor sunroom photo in Louisville with a standard fireplace, a shiplap fireplace and a standard ceiling

 A New View Windows & Doors, Inc..
Corner bathtub - mid-sized master corner bathtub idea in Orange County with beige walls

 Pro-Land Landscape Construction Inc.
Winner of the 2017 Casey Van Maris Award, given to the project awarded the highest marks for execution of unique and innovative design in landscaping. Awarded by Landscape Ontario
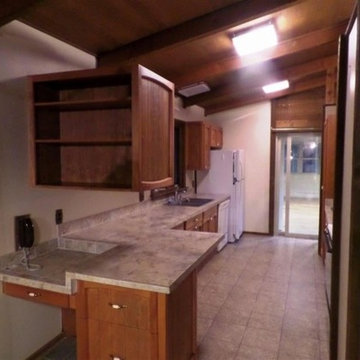
 Spokane Home Design
Notice the 6-foot sliding glass door that opened into the 3-season room above the garage. It gets moved to where the kitchen window is and the kitchen window moves to the master bathroom.

 Not Just Closets
Master Bedroom closet units offer a variety of ways to hang and store clothes. Above the double hang and drawer unit are wardrobe lifts (not shown at the top of this photograph) to store seasonal clothes.
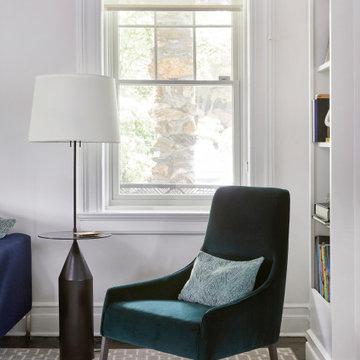 JMorris Design LLC
Blue Corner Sofa
Inspiration for a large transitional formal and enclosed dark wood floor living room remodel in New York with white walls, no fireplace and a wall-mounted tv
Inspiration for a large transitional formal and enclosed dark wood floor living room remodel in New York with white walls, no fireplace and a wall-mounted tv

Sponsored
Sunbury, OH

J.Holderby - Renovations
Franklin County's Leading General Contractors - 2X Best of Houzz!

 MOSAIC [Design + Build]
MOSAIC Design + Build recently completed the construction of a custom designed new home. The completed project is a magnificent home that uses the entire site wisely and meets every need of the clients and their family. We believe in a high level of service and pay close attention to even the smallest of details. Consider MOSAIC Design + Build for your new home project.

 Haleh Design Inc.
In the master bedroom, a painting depicting a view of Venice—the owner’s favorite city—echoes the luminous tones of taupe and gray that harmonize with a headboard and bench covered in blue velvet. The table lamps are Charles of Paris bronze with gold leaf detail. The drapes and bed covering are silk by Rubelli for Donghia. Furnishings are Thomas Pheasant for Baker.
Photo: Chris Little

 Brookfield Residential Colorado
For those who want more of a good thing, we offer our Tealight 4 plan. This is the only Tealight home design that comes standard with three bedrooms (which can easily become four) plus a loft. You’ll see that the living room, kitchen and other spaces are just a bit more, well, spacious. You may also notice that the master bedroom is placed over the garage. This arrangement not only expands the upstairs, it lets you monitor when your teenager gets home at night. Which is also a good thing.
 Architectural Designs
Exclusive House Plan 73345HS is a 3 bedroom 3.5 bath beauty with the master on main and a 4 season sun room that will be a favorite hangout.
The front porch is 12' deep making it a great spot for use as outdoor living space which adds to the 3,300+ sq. ft. inside.
Ready when you are. Where do YOU want to build?
Plans: http://bit.ly/73345hs
Photo Credit: Garrison Groustra

Sponsored
Fredericksburg, OH

High Point Cabinets
Columbus' Experienced Custom Cabinet Builder | 4x Best of Houzz Winner
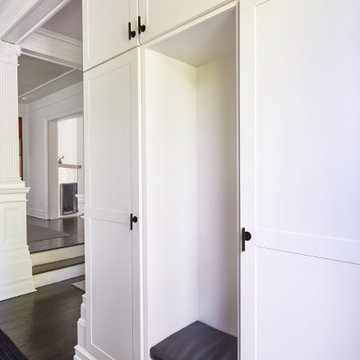 JMorris Design LLC
Custom Millwork Entry Cabinet with bench
Inspiration for a mid-sized transitional porcelain tile and brown floor front door remodel in New York with multicolored walls and a white front door
Inspiration for a mid-sized transitional porcelain tile and brown floor front door remodel in New York with multicolored walls and a white front door
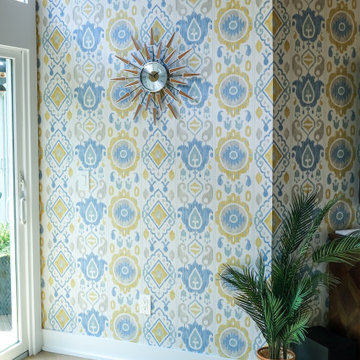

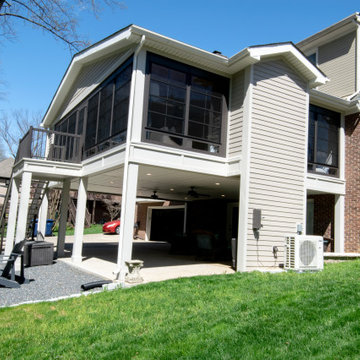 Sunspace By Premier Outdoor Space
Custom built sunroom to complement the existing house.
Example of a huge farmhouse vinyl floor and yellow floor sunroom design in Louisville with a standard fireplace, a shiplap fireplace and a standard ceiling
Example of a huge farmhouse vinyl floor and yellow floor sunroom design in Louisville with a standard fireplace, a shiplap fireplace and a standard ceiling
56