
Search results for "Master seasons" in Home Design Ideas

 Creative Homes
Mid-sized minimalist ceramic tile and multicolored floor freestanding bathtub photo in Minneapolis with beaded inset cabinets, white cabinets, a one-piece toilet, gray walls, an integrated sink and granite countertops

 Architectural Designs
Exclusive House Plan 73345HS is a 3 bedroom 3.5 bath beauty with the master on main and a 4 season sun room that will be a favorite hangout.
The front porch is 12' deep making it a great spot for use as outdoor living space which adds to the 3,300+ sq. ft. inside.
Ready when you are. Where do YOU want to build?
Plans: http://bit.ly/73345hs
Photo Credit: Garrison Groustra

 Gary Keith Jackson Design Inc.
Bruce Glass Photography
Inspiration for a mediterranean family room remodel in Houston
Inspiration for a mediterranean family room remodel in Houston
Find the right local pro for your project
 Duke Homes, Inc.
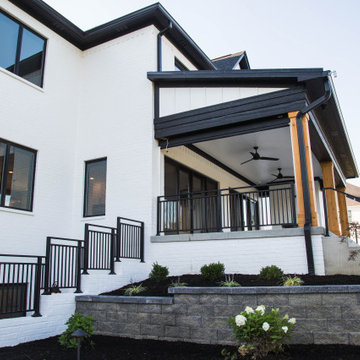
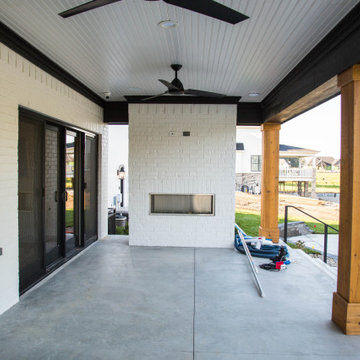
A porch runs the full length of the back of the home with access from the dining, living and master bedroom areas. The fireplace allows for three season use of the space.


 The Container Store Custom Closets
A customizable island is the perfect place to display a few of your favorite things. Open shelves about hanging space hold handbags, sweaters and seasonal items in this master walk-in closet in Aspen.

 Rochman Design Build
This 1920 English Cottage style home got an update. A 3 season screened porch addition to help our clients enjoy their English garden in the summer, an enlarged underground garage to house their cars in the winter, and an enlarged master bedroom.



 Pro-Land Landscape Construction Inc.
Winner of the 2017 Casey Van Maris Award, given to the project awarded the highest marks for execution of unique and innovative design in landscaping. Awarded by Landscape Ontario
 Duke Homes, Inc.
A porch runs the full length of the back of the home with access from the dining, living and master bedroom areas. The fireplace allows for three season use of the space.

 Richard Brown Architects
This was a significant addition to a small bungalow/craftsman style house in Lexington, MA. The addition included a master suite, a new and enlarged kitchen, a family room, a three season porch and better access to the back yard. As a bonus they
clients got a large amount of living space in the basement. They wanted to maintain the craftsman character of the house. This photograph is of the rear of the house almost completed. Notice that a lot of the craftsman details were maintained in the renovation/addition.
 Rochman Design Build
This 1920 English Cottage style home got an update. A 3 season screened porch addition to help our clients enjoy their English garden in the summer, an enlarged underground garage to house their cars in the winter, and an enlarged master bedroom.





 lisa furey interiors
Family room - mid-sized coastal open concept light wood floor family room idea in Charleston with white walls
 Architectural Designs
Exclusive House Plan 73345HS is a 3 bedroom 3.5 bath beauty with the master on main and a 4 season sun room that will be a favorite hangout.
The front porch is 12' deep making it a great spot for use as outdoor living space which adds to the 3,300+ sq. ft. inside.
Ready when you are. Where do YOU want to build?
Plans: http://bit.ly/73345hs
Photo Credit: Garrison Groustra
 Edgewater Design Group
Our clients were relocating from the upper peninsula to the lower peninsula and wanted to design a retirement home on their Lake Michigan property. The topography of their lot allowed for a walk out basement which is practically unheard of with how close they are to the water. Their view is fantastic, and the goal was of course to take advantage of the view from all three levels. The positioning of the windows on the main and upper levels is such that you feel as if you are on a boat, water as far as the eye can see. They were striving for a Hamptons / Coastal, casual, architectural style. The finished product is just over 6,200 square feet and includes 2 master suites, 2 guest bedrooms, 5 bathrooms, sunroom, home bar, home gym, dedicated seasonal gear / equipment storage, table tennis game room, sauna, and bonus room above the attached garage. All the exterior finishes are low maintenance, vinyl, and composite materials to withstand the blowing sands from the Lake Michigan shoreline.
 JMorris Design LLC
Music Room
Example of a mid-sized transitional enclosed dark wood floor and brown floor family room design in New York with a music area, white walls, a corner fireplace, a tile fireplace and no tv
Example of a mid-sized transitional enclosed dark wood floor and brown floor family room design in New York with a music area, white walls, a corner fireplace, a tile fireplace and no tv

Sponsored
Sunbury, OH

J.Holderby - Renovations
Franklin County's Leading General Contractors - 2X Best of Houzz!


 Heritage Design Studio
Photography by www.impressia.net
Inspiration for a large transitional master and women's carpeted and beige floor dressing room remodel in Dallas with gray walls, glass-front cabinets and beige cabinets
Inspiration for a large transitional master and women's carpeted and beige floor dressing room remodel in Dallas with gray walls, glass-front cabinets and beige cabinets


54