
Search results for "Master seasons" in Home Design Ideas

 Clayton Smith, Architect
This was constructed as an addition to an existing brick residence dating from the 1960's. The client requested a traditional character. The design program included a heated breezeway connection to the existing residence, garage parking for two cars, a weaving studio/guest room above, and a greenhouse to support the site's extensive landscaping.

 Architectural Designs
Exclusive House Plan 73345HS is a 3 bedroom 3.5 bath beauty with the master on main and a 4 season sun room that will be a favorite hangout.
The front porch is 12' deep making it a great spot for use as outdoor living space which adds to the 3,300+ sq. ft. inside.
Ready when you are. Where do YOU want to build?
Plans: http://bit.ly/73345hs
Photo Credit: Garrison Groustra
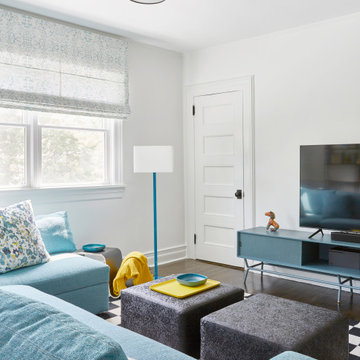
 JMorris Design LLC
TV Room and kids work area
Inspiration for a mid-sized transitional enclosed dark wood floor and brown floor family room remodel in New York with a music area, white walls, a corner fireplace, a tile fireplace and no tv
Inspiration for a mid-sized transitional enclosed dark wood floor and brown floor family room remodel in New York with a music area, white walls, a corner fireplace, a tile fireplace and no tv
Find the right local pro for your project
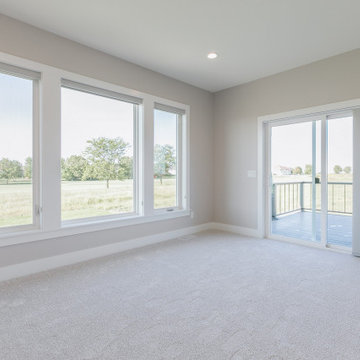
 Skogman Homes
Four seasons room from kitchen
Example of a trendy carpeted and white floor sunroom design in Cedar Rapids
Example of a trendy carpeted and white floor sunroom design in Cedar Rapids

 Rochman Design Build
This 1920 English Cottage style home got an update. A 3 season screened porch addition to help our clients enjoy their English garden in the summer, an enlarged underground garage to house their cars in the winter, and an enlarged master bedroom.

 BCB Homes, Inc.
Hamilton Photography
Bedroom - large transitional master medium tone wood floor bedroom idea in Miami with beige walls and no fireplace
Bedroom - large transitional master medium tone wood floor bedroom idea in Miami with beige walls and no fireplace



Sponsored
Delaware, OH

Buckeye Basements, Inc.
Central Ohio's Basement Finishing ExpertsBest Of Houzz '13-'21

 Marc-Michaels Interior Design
Huge transitional master medium tone wood floor bedroom photo in Miami with beige walls

 Baratto Brothers Construction
Eat-in kitchen - mid-sized rustic u-shaped medium tone wood floor eat-in kitchen idea in Minneapolis with raised-panel cabinets, red cabinets, solid surface countertops, red backsplash, terra-cotta backsplash, stainless steel appliances and an island
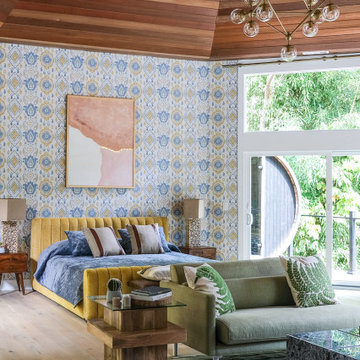


 Schultz Building Inc
Inspiration for a rustic master vinyl floor and brown floor bedroom remodel with white walls
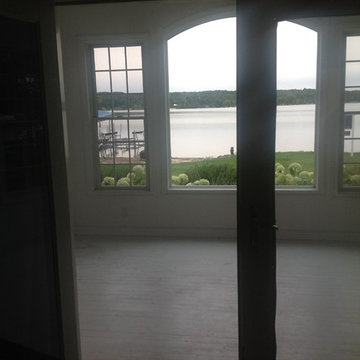
 TraceyJordan Collection
The master bedroom is one of only a few areas in the home where we didn't need to modify the footprint. The original master bath, master bed, closet and sunroom were already laid out perfectly.
For this space we concentrated on three items:
1. Gutting the master bath & transforming into a spa like bathroom
2. Updating the cosmetics / style of the sleeping area
3. Upgrading the "Sun Room" to a four season retreat.
Photo Credit: TraceJordan Properties
 Rochman Design Build
This 1920 English Cottage style home got an update. A 3 season screened porch addition to help our clients enjoy their English garden in the summer, an enlarged underground garage to house their cars in the winter, and an enlarged master bedroom.

Sponsored
Delaware, OH
Buckeye Basements, Inc.
Central Ohio's Basement Finishing ExpertsBest Of Houzz '13-'21
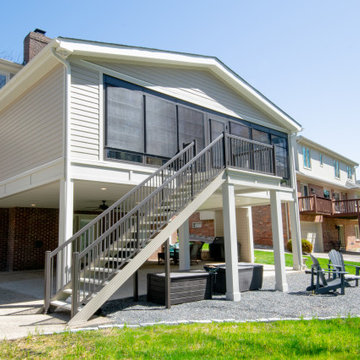
 Sunspace By Premier Outdoor Space
Custom built sunroom to complement the existing house.
Inspiration for a huge country vinyl floor and yellow floor sunroom remodel in Louisville with a standard fireplace, a shiplap fireplace and a standard ceiling
Inspiration for a huge country vinyl floor and yellow floor sunroom remodel in Louisville with a standard fireplace, a shiplap fireplace and a standard ceiling
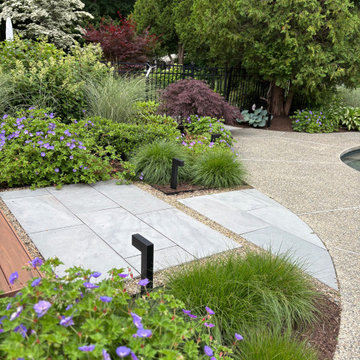
 Carey Ezell Landscape Design LLC
A timbertech deck leads to a bluestone and gravel walkway that enters the pool area from the master bedroom. Lush gardens soften the hardscape and create all season interest at the pool.
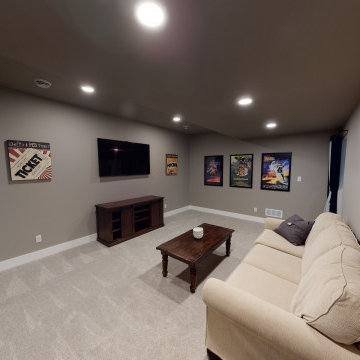
 Demlang Builders
A media room in the lower level is perfect for movie nights
Example of a classic basement design in Milwaukee
Example of a classic basement design in Milwaukee

 A New View Windows & Doors, Inc..
Bedroom - mid-sized contemporary master carpeted bedroom idea in Orange County with beige walls and no fireplace

Sponsored
Columbus, OH

Hope Restoration & General Contracting
Columbus Design-Build, Kitchen & Bath Remodeling, Historic Renovations
 Architectural Designs
Exclusive House Plan 73345HS is a 3 bedroom 3.5 bath beauty with the master on main and a 4 season sun room that will be a favorite hangout.
The front porch is 12' deep making it a great spot for use as outdoor living space which adds to the 3,300+ sq. ft. inside.
Ready when you are. Where do YOU want to build?
Plans: http://bit.ly/73345hs
Photo Credit: Garrison Groustra
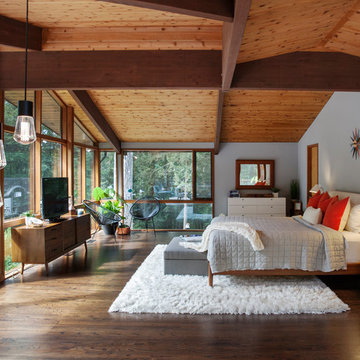
 M&P Design Group
The architecture of this mid-century split level inspired our design aesthetic within. Surrounded by nature, this stunning home boasts natural wood, expansive windows, and clean lines. As the exterior backdrop changes with the seasons, the gray-blues and oranges used in this master bedroom makes it the perfect place to wake up with the sun, and enjoy a nightcap in the evening.

 Trio Design Consultants
Example of a large beach style master bedroom design with white walls and no fireplace
58