
Search results for "Master security" in Home Design Ideas

 Popular Bathroom
Safety and Secure Shower Glass Doors have been installed by our Specialist. Our Los Angeles Clients are ready to start using their New Master Bathroom soon. See more on Google.com Please call 818.267.8568 for any questions.


 User
columns, solid wood door, minimal, wall art, entry bench, statue, light wood floors, white walls, foyer hanging light, beige area rug, potted plants, Bermuda shutters, white trim, fish
Find the right local pro for your project

 360 Media Innovations
The mirror in the master bath includes a hidden LCD TV. Even the shower has a separate audio zone on the ELAN system.

 Vivid Interior Design - Danielle Loven
Photography: Alyssa Lee Photography
Inspiration for a mid-sized transitional master double-sink bathroom remodel in Minneapolis with recessed-panel cabinets, medium tone wood cabinets, an undermount sink, a hinged shower door and a built-in vanity
Inspiration for a mid-sized transitional master double-sink bathroom remodel in Minneapolis with recessed-panel cabinets, medium tone wood cabinets, an undermount sink, a hinged shower door and a built-in vanity

 Geeks of Technology
Hi-Tech Master Bathroom controlled from a Crestron touch panel. Audio, Video, Lighting and Temperature Controls.
Example of a mid-sized master bathroom design in Boston
Example of a mid-sized master bathroom design in Boston

 Jeanne Campana Design
Interior Design | Jeanne Campana Design
Contractor | Artistic Contracting
Photography | Kyle J. Caldwell
Inspiration for a huge transitional master medium tone wood floor and brown floor bedroom remodel in New York with gray walls, a standard fireplace and a tile fireplace
Inspiration for a huge transitional master medium tone wood floor and brown floor bedroom remodel in New York with gray walls, a standard fireplace and a tile fireplace

Sponsored
Columbus, OH
Free consultation for landscape design!

Peabody Landscape Group
Columbus' Reliable Landscape Design & Contracting
 Haven Design and Construction
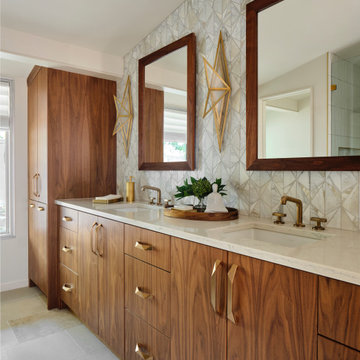
In the primary bath, all of the original features had been removed, except for the low sloped MCM ceiling that was prominently interrupted by a rectangular AC soffit that was added on later. We relocated the AC ducting to vent through the floor instead, and once again revealed the bath’s iconic low sloped triangular ceiling. Then, we began re-creating the new MCM space from the floor up. We widened the original primary bath by 2’ to accommodate an enclosed toilet room, at the request of the homeowners. This was quite a feat, as it required structural engineering to relocate one vertical steel column that interfered with the new toilet room layout. The new 14’ tall steel column, which supported part of the steel roof trusses, had to be extended through the home’s bathroom floor and into a cave underground secured by a concrete pier. Oh, did I mention that this home has a cave under part of it? Haha—when I say that this home was a challenge to remodel, I do mean it was a CHALLENGE.

 LMK Interiors
Inspiration for a contemporary master beige tile beige floor freestanding bathtub remodel in San Francisco with flat-panel cabinets, light wood cabinets, gray walls, an undermount sink, a hinged shower door and beige countertops

 Mullet's Aluminum Products
Inspiration for a mid-sized coastal metal and rooftop spiral open and cable railing deck remodel in Tampa with no cover

 Comprehensive Security Protection, Inc.
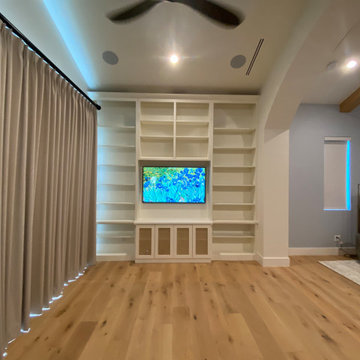
To allow the customer to relax and soak while catching up on their favorite shows, we installed this in-wall TV.
Small trendy master bathroom photo in New York with a hot tub
Small trendy master bathroom photo in New York with a hot tub

 Anthony James Master Builders, LLC
This beautiful home in Westfield, NJ needed a little front porch TLC. Anthony James Master builders came in and secured the structure by replacing the old columns with brand new custom columns. The team created custom screens for the side porch area creating two separate spaces that can be enjoyed throughout the warmer and cooler New Jersey months.

 Suk Design Group LLP
Hot tub - large coastal two-story and backyard concrete and rectangular brown hot tub idea in New York

Sponsored
Fredericksburg, OH

High Point Cabinets
Columbus' Experienced Custom Cabinet Builder | 4x Best of Houzz Winner
 Anthony James Master Builders, LLC
This beautiful home in Westfield, NJ needed a little front porch TLC. Anthony James Master builders came in and secured the structure by replacing the old columns with brand new custom columns. The team created custom screens for the side porch area creating two separate spaces that can be enjoyed throughout the warmer and cooler New Jersey months.

 The Container Store Custom Closets
Our slim-profile closet rods securely hold hanging items without taking up extra space in this Satin Oak-finish walk-in closet.

 Lewis / Schoeplein architects
Marisa Vitale Photography
1950s master carpeted and beige floor bedroom photo in Los Angeles with gray walls
1950s master carpeted and beige floor bedroom photo in Los Angeles with gray walls

 proyard
Timber Decking Located on First Floor Master Bedroom Balcony
Example of a mid-sized asian balcony deck design with a roof extension
Example of a mid-sized asian balcony deck design with a roof extension

Sponsored
Delaware, OH

Buckeye Basements, Inc.
Central Ohio's Basement Finishing ExpertsBest Of Houzz '13-'21

 Kathy Kuo Designs Inc
It's easy to get swept away by the room’s gorgeous coloration, from the natural handwoven cane of the Palecek bed to the custom upholstered chair and the celestial Anewall wallpaper.
 CarsonSpeer Builders
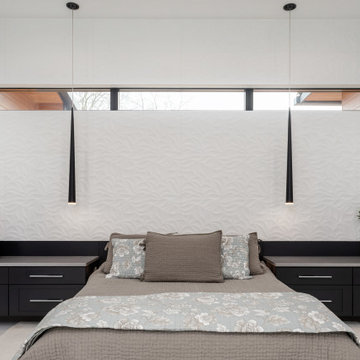
Inspiration for a large contemporary master ceramic tile, white floor and wallpaper bedroom remodel with white walls
 Digital Creations Custom Home Theaters
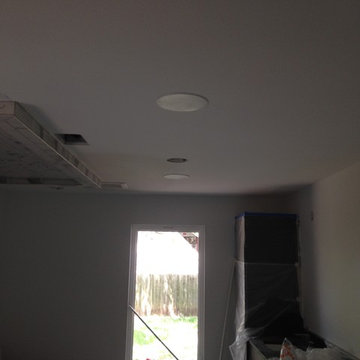
Master Bathroom. This was a renovation of a 1971 home in Austin. For our part we wired the entire house with new Cat 6 network cable, new cable tv jacks, 29 speakers and 5 security cameras locations.
21