
Search results for "Master security" in Home Design Ideas

 Bruno Abisror - Sothebys International Realty
Beautifully designed by Giannetti Architects and skillfully built by Morrow & Morrow Construction in 2006 in the highly coveted guard gated Brentwood Circle. The stunning estate features 5bd/5.5ba including maid quarters, library, and detached pool house.
Designer finishes throughout with wide plank hardwood floors, crown molding, and interior service elevator. Sumptuous master suite and bath with large terrace overlooking pool and yard. 3 additional bedroom suites + dance studio/4th bedroom upstairs.
Spacious family room with custom built-ins, eat-in cook's kitchen with top of the line appliances and butler's pantry & nook. Formal living room w/ french limestone fireplace designed by Steve Gianetti and custom made in France, dining room, and office/library with floor-to ceiling mahogany built-in bookshelves & rolling ladder. Serene backyard with swimmer's pool & spa. Private and secure yet only minutes to the Village. This is a rare offering. Listed with Steven Moritz & Bruno Abisror. Post Rain - Jeff Ong Photos

 OneTouchHome
iWalldock mounted in kitchen for Audio, Video, Security, Surveillance, Lighting & Climate control.

 Schweitzer Design & Build, Inc.
The Vine Studio
Kitchen pantry - mid-sized modern light wood floor kitchen pantry idea in Portland with shaker cabinets, black cabinets, marble countertops, white backsplash, marble backsplash and white countertops
Kitchen pantry - mid-sized modern light wood floor kitchen pantry idea in Portland with shaker cabinets, black cabinets, marble countertops, white backsplash, marble backsplash and white countertops
Find the right local pro for your project
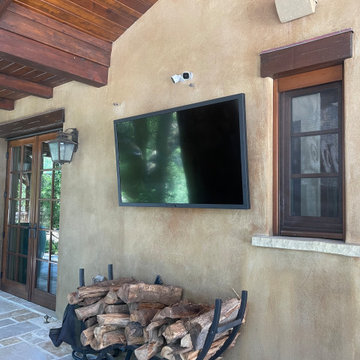
 lifeSimple Technology Solutions LLC
65" outdoor TV with integrated sound on a vVenetian plaster wall.
Example of a large mountain style backyard tile patio design in Sacramento with a fireplace and a roof extension
Example of a large mountain style backyard tile patio design in Sacramento with a fireplace and a roof extension

 Chaffey Building Group
Photo Credit: Matt Edington
Drop-in bathtub - contemporary master multicolored tile and porcelain tile porcelain tile drop-in bathtub idea in Seattle with an undermount sink, raised-panel cabinets, white cabinets, marble countertops and beige walls
Drop-in bathtub - contemporary master multicolored tile and porcelain tile porcelain tile drop-in bathtub idea in Seattle with an undermount sink, raised-panel cabinets, white cabinets, marble countertops and beige walls

 Snake River Interiors
We love to collaborate, whenever and wherever the opportunity arises. For this mountainside retreat, we entered at a unique point in the process—to collaborate on the interior architecture—lending our expertise in fine finishes and fixtures to complete the spaces, thereby creating the perfect backdrop for the family of furniture makers to fill in each vignette. Catering to a design-industry client meant we sourced with singularity and sophistication in mind, from matchless slabs of marble for the kitchen and master bath to timeless basin sinks that feel right at home on the frontier and custom lighting with both industrial and artistic influences. We let each detail speak for itself in situ.

 Priority 1 Project Management
Complete historic restoration with period fixtures and historic details throughout. Spanish revival architecture by renown local architect Richard Requa. 1927 Historical Designation. master closet conversion from basement space, laundry/mud room construction, custom cabinetry throughout home, guest house renovation, whole house security and media wiring, extensive landscaping and hardscape improvements

Sponsored
Delaware, OH

Buckeye Basements, Inc.
Central Ohio's Basement Finishing ExpertsBest Of Houzz '13-'21

 Mariano & Co., LLC
Mid-sized country master beige tile and porcelain tile porcelain tile and brown floor walk-in shower photo in Phoenix with raised-panel cabinets, black cabinets, a two-piece toilet, gray walls, an undermount sink, quartz countertops and white countertops

 Nip Tuck Remodeling
A sturdy, brushed metal grab bar is securely mounted to the tiled wall, providing added safety and stability within the shower. Its sleek, curved design blends seamlessly with the surrounding elements.
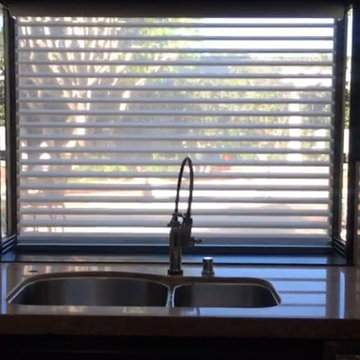
 Master Blinds
The sheer shades slightly tilted to allow visibility outdoors, showing versatile light control.
Arts and crafts kitchen photo in Los Angeles
Arts and crafts kitchen photo in Los Angeles

 Guy Ayers, Architect
Reverse Shed Eichler
This project is part tear-down, part remodel. The original L-shaped plan allowed the living/ dining/ kitchen wing to be completely re-built while retaining the shell of the bedroom wing virtually intact. The rebuilt entertainment wing was enlarged 50% and covered with a low-slope reverse-shed roof sloping from eleven to thirteen feet. The shed roof floats on a continuous glass clerestory with eight foot transom. Cantilevered steel frames support wood roof beams with eaves of up to ten feet. An interior glass clerestory separates the kitchen and livingroom for sound control. A wall-to-wall skylight illuminates the north wall of the kitchen/family room. New additions at the back of the house add several “sliding” wall planes, where interior walls continue past full-height windows to the exterior, complimenting the typical Eichler indoor-outdoor ceiling and floor planes. The existing bedroom wing has been re-configured on the interior, changing three small bedrooms into two larger ones, and adding a guest suite in part of the original garage. A previous den addition provided the perfect spot for a large master ensuite bath and walk-in closet. Natural materials predominate, with fir ceilings, limestone veneer fireplace walls, anigre veneer cabinets, fir sliding windows and interior doors, bamboo floors, and concrete patios and walks. Landscape design by Bernard Trainor: www.bernardtrainor.com (see “Concrete Jungle” in April 2014 edition of Dwell magazine). Microsoft Media Center installation of the Year, 2008: www.cybermanor.com/ultimate_install.html (automated shades, radiant heating system, and lights, as well as security & sound).
 Priority 1 Project Management
Complete historic restoration with period fixtures and historic details throughout. Spanish revival architecture by renown local architect Richard Requa. 1927 Historical Designation. master closet conversion from basement space, laundry/mud room construction, custom cabinetry throughout home, guest house renovation, whole house security and media wiring, extensive landscaping and hardscape improvements


Sponsored
Sunbury, OH

J.Holderby - Renovations
Franklin County's Leading General Contractors - 2X Best of Houzz!

 proyard
Timber Decking Located on First Floor Master Bedroom Balcony
Deck - mid-sized balcony deck idea with a roof extension
Deck - mid-sized balcony deck idea with a roof extension
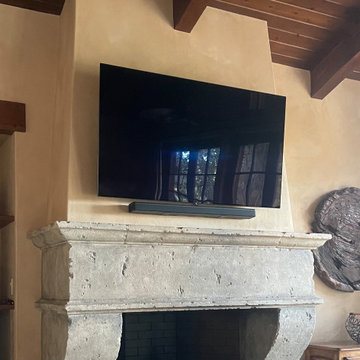 lifeSimple Technology Solutions LLC
65" OLED TV with Bose soundbar over fireplace with Venetian plaster walls and stone mantle.
Inspiration for a large rustic enclosed travertine floor, beige floor and exposed beam family room remodel in Sacramento with beige walls, a stone fireplace and a wall-mounted tv
Inspiration for a large rustic enclosed travertine floor, beige floor and exposed beam family room remodel in Sacramento with beige walls, a stone fireplace and a wall-mounted tv

 DHD Architecture and Interior Design
"Dramatically positioned along Pelican Crest's prized front row, this Newport Coast House presents a refreshing modern aesthetic rarely available in the community. A comprehensive $6M renovation completed in December 2017 appointed the home with an assortment of sophisticated design elements, including white oak & travertine flooring, light fixtures & chandeliers by Apparatus & Ladies & Gentlemen, & SubZero appliances throughout. The home's unique orientation offers the region's best view perspective, encompassing the ocean, Catalina Island, Harbor, city lights, Palos Verdes, Pelican Hill Golf Course, & crashing waves. The eminently liveable floorplan spans 3 levels and is host to 5 bedroom suites, open social spaces, home office (possible 6th bedroom) with views & balcony, temperature-controlled wine and cigar room, home spa with heated floors, a steam room, and quick-fill tub, home gym, & chic master suite with frameless, stand-alone shower, his & hers closets, & sprawling ocean views. The rear yard is an entertainer's paradise with infinity-edge pool & spa, fireplace, built-in BBQ, putting green, lawn, and covered outdoor dining area. An 8-car subterranean garage & fully integrated Savant system complete this one of-a-kind residence. Residents of Pelican Crest enjoy 24/7 guard-gated patrolled security, swim, tennis & playground amenities of the Newport Coast Community Center & close proximity to the pristine beaches, world-class shopping & dining, & John Wayne Airport." via Cain Group / Pacific Sotheby's International Realty
Photo: Sam Frost

 Bedico Creek Preserve
New construction 4 bedroom, 3 bath home with an open floor plan and security cameras with monitor.
Large elegant exterior home photo in New Orleans
Large elegant exterior home photo in New Orleans



 Popular Bathroom
Los Angeles Master Bathroom is with a New Shower; Bathroom Remodeling is Completed to our Clients with a New Marble Shower Wall, Two Soap and Shampoo Niches, Shower Head, Shower Valve and Safety Secure Glass Door that our Specialists Completed. See more on Yelp.com, on Google.com, and on PopularBathroom.com too.
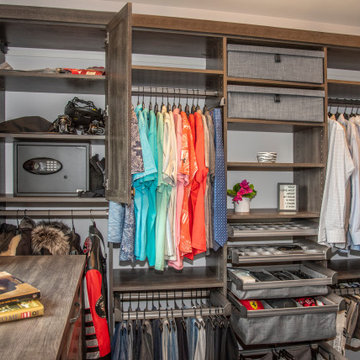
 User
The closet includes security in the form of a hidden safe as well as organization.
Inspiration for a large transitional men's medium tone wood floor and brown floor built-in closet remodel in Chicago with shaker cabinets and medium tone wood cabinets
Inspiration for a large transitional men's medium tone wood floor and brown floor built-in closet remodel in Chicago with shaker cabinets and medium tone wood cabinets

 Tristan Gary Designs
Derrick Louie with Clarity Northwest
Family room - contemporary light wood floor and gray floor family room idea in Seattle with white walls
Family room - contemporary light wood floor and gray floor family room idea in Seattle with white walls
22