
Search results for "Master selecting" in Home Design Ideas

 Giffin & Crane General Contractors, Inc.
Bedroom.
Inspiration for a mediterranean bedroom remodel in Santa Barbara
Inspiration for a mediterranean bedroom remodel in Santa Barbara
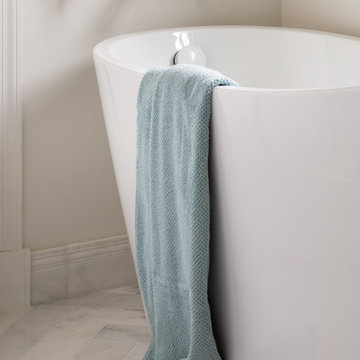
 JV Design
Master Bathroom Tub
Mid-sized trendy master marble floor and white floor bathroom photo with white walls, recessed-panel cabinets, white cabinets, an integrated sink, marble countertops and white countertops
Mid-sized trendy master marble floor and white floor bathroom photo with white walls, recessed-panel cabinets, white cabinets, an integrated sink, marble countertops and white countertops

 Sarah Bernardy Design, LLC
After photo by Sarah Bernardy Design, LLC
Adjustable handheld shower head. Rectangular tiles were used for the field tile in the shower.
Interior Design and material selections by Sarah Bernardy-Broman of Sarah Bernardy Design, LLC
Find the right local pro for your project

 kimberly peck architect
For this commission the client hired us to do the interiors of their new home which was under construction. The style of the house was very traditional however the client wanted the interiors to be transitional, a mixture of contemporary with more classic design. We assisted the client in all of the material, fixture, lighting, cabinetry and built-in selections for the home. The floors throughout the first floor of the home are a creme marble in different patterns to suit the particular room; the dining room has a marble mosaic inlay in the tradition of an oriental rug. The ground and second floors are hardwood flooring with a herringbone pattern in the bedrooms. Each of the seven bedrooms has a custom ensuite bathroom with a unique design. The master bathroom features a white and gray marble custom inlay around the wood paneled tub which rests below a venetian plaster domes and custom glass pendant light. We also selected all of the furnishings, wall coverings, window treatments, and accessories for the home. Custom draperies were fabricated for the sitting room, dining room, guest bedroom, master bedroom, and for the double height great room. The client wanted a neutral color scheme throughout the ground floor; fabrics were selected in creams and beiges in many different patterns and textures. One of the favorite rooms is the sitting room with the sculptural white tete a tete chairs. The master bedroom also maintains a neutral palette of creams and silver including a venetian mirror and a silver leafed folding screen. Additional unique features in the home are the layered capiz shell walls at the rear of the great room open bar, the double height limestone fireplace surround carved in a woven pattern, and the stained glass dome at the top of the vaulted ceilings in the great room.


 Decorator's Corner
Contemporary Master Ensuite with cabinetry design, drapery, lighting and finish selection by Decorators Corner!
Credit to Canadian Home & Renovation Team, Chervin Kitchen and Bath and Daniel Weylie Photography

 RK&J Design
Jessie Presa
Drop-in bathtub - large contemporary master porcelain tile and gray floor drop-in bathtub idea in Jacksonville with raised-panel cabinets, blue cabinets, an undermount sink, marble countertops and a hinged shower door
Drop-in bathtub - large contemporary master porcelain tile and gray floor drop-in bathtub idea in Jacksonville with raised-panel cabinets, blue cabinets, an undermount sink, marble countertops and a hinged shower door

Sponsored
Sunbury, OH

J.Holderby - Renovations
Franklin County's Leading General Contractors - 2X Best of Houzz!

 Kaplan Architects, AIA
This master bath in a condo high rise was completely remodeled and transformed. Careful attention was given to tile selection and placement. Various lighting systems are utilized to provide proper lighting and drama.
Mitchell Shenker, Photography
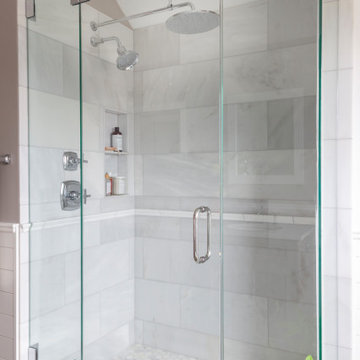
 TKS Design Group
Free ebook, Creating the Ideal Kitchen. DOWNLOAD NOW
This client came to us wanting some help with updating the master bath in their home. Their primary goals were to increase the size of the shower, add a rain head, add a freestanding tub and overall freshen the feel of the space.
The existing layout of the bath worked well, so we left the basic footprint the same, but increased the size of the shower and added a freestanding tub on a bit of an angle which allowed for some additional storage.
One of the most important things on the wish list was adding a rainhead in the shower, but this was not an easy task with the angled ceiling. We came up with the solution of using an extra long wall-mounted shower arm that was reinforced with a meal bracket attached the ceiling. This did the trick, and no extra framing or insulation was required to make it work.
The materials selected for the space are classic and fresh. Large format white oriental marble is used throughout the bath, on the floor in a herrinbone pattern and in a staggered brick pattern on the walls. Alder cabinets with a gray stain contrast nicely with the white marble, while shiplap detail helps unify the space and gives it a casual and cozy vibe. Storage solutions include an area for towels and other necessities at the foot of the tub, roll out shelves and out storage in the vanities and a custom niche and shaving ledge in the shower. We love how just a few simple changes can make such a great impact!
Designed by: Susan Klimala, CKBD
Photography by: LOMA Studios
For more information on kitchen and bath design ideas go to: www.kitchenstudio-ge.com

 Lyons Johnston Associates
Peak Photography
Example of a mid-sized transitional master carpeted bedroom design with beige walls
Example of a mid-sized transitional master carpeted bedroom design with beige walls

 Heidi Pribell Interiors
 puts a fresh twist on classic design serving the major Boston metro area. By blending grandeur with bohemian flair, Heidi creates inviting interiors with an elegant and sophisticated appeal. Confident in mixing eras, style and color, she brings her expertise and love of antiques, art and objects to every project.

 Desert Design Group
Mid-sized transitional master light wood floor bedroom photo in Phoenix with blue walls

 Studio 76 Kitchens and Baths
The artfully shaped tub in this Master Bath renovation is the focal point of the design. The tub by #Victoria&Albert is called "Toulouse' and holds 72 gallons of water. Gray and white colors were selected for flooring, walls and vanities. The faucetry is by #Moen called "Voss" in chrome.

Sponsored
Columbus, OH

Hope Restoration & General Contracting
Columbus Design-Build, Kitchen & Bath Remodeling, Historic Renovations

 Fresh Paint Art Advisors
Artwork Selection by Fresh Paint Art Advisors
Inspiration for a contemporary entryway remodel in Los Angeles
Inspiration for a contemporary entryway remodel in Los Angeles

 Jamie House Design
 provides interior selections, millwork designs and details, lighting layout.
Build out by P&G Builders.
Staging by Autumn Dunn Interiors.


 Michael Nash Design, Build & Homes
Example of a mid-sized trendy master gray tile and ceramic tile ceramic tile and gray floor freestanding bathtub design in DC Metro with white cabinets, a two-piece toilet, gray walls, an undermount sink, granite countertops and white countertops


 Decorator's Corner
Contemporary Master Ensuite with cabinetry design, drapery, lighting and finish selection by Decorators Corner!
Credit to Canadian Home & Renovation Team, Chervin Kitchen and Bath and Daniel Weylie Photography
 Decorator's Corner
Contemporary Master Ensuite with cabinetry design, drapery, lighting and finish selection by Decorators Corner!
Credit to Canadian Home & Renovation Team, Chervin Kitchen and Bath and Daniel Weylie Photography

 Selection Floors
Freestanding bathtub - large transitional master freestanding bathtub idea in Boston with white cabinets and white walls
143