
Search results for "Master selecting" in Home Design Ideas

 Penn Carpentry
Atlas Concorde Marvel Pro Statuario Select polished tile with Silestone vanity top n Miami White. .
Custom vanity by Custom Interiors Plus.
Example of a classic bathroom design in Atlanta
Example of a classic bathroom design in Atlanta


Find the right local pro for your project

 KBF Design Gallery
A light, airy and beyond dreamy master bathroom. This luxurious, spa-style bathroom inspires relaxation and calmness. The natural light from the large, open windows adds a beautiful touch of warmth to the variety of white and gray tile selections.
 TruBlue of Allen
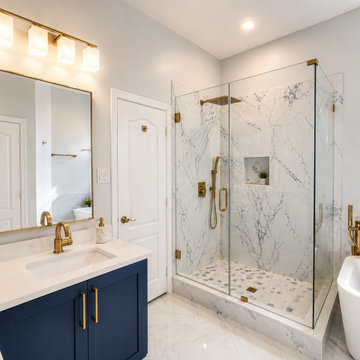
This master bathroom was transformed into a bright, modern, spa-inspired space with a completely updated layout and finish selection. The project included replacing the old framed shower and drop-in tub with a frameless glass shower, freestanding tub, marble-look tile, and elegant gold fixtures throughout the space.

Sponsored
Columbus, OH

Hope Restoration & General Contracting
Columbus Design-Build, Kitchen & Bath Remodeling, Historic Renovations

 Advance Cabinetry
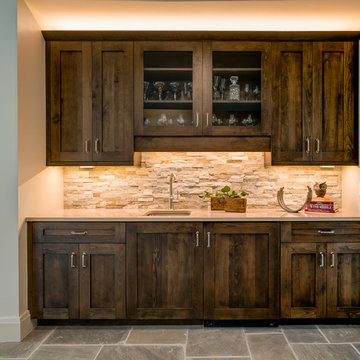
Starting the week with these beautiful European frameless Mouser cabinets in a select alder stained finish. Come check out these new styles in our showroom!
 Advance Cabinetry
Starting the week with these beautiful European frameless Mouser cabinets in a select alder stained finish. Come check out these new styles in our showroom!

 Dexter Builders
No basement is complete without a full bathroom and Adoni Black Slate tile flooring
Inspiration for a timeless slate floor and black floor drop-in bathtub remodel in Detroit with white cabinets, gray walls, an undermount sink, quartz countertops and white countertops
Inspiration for a timeless slate floor and black floor drop-in bathtub remodel in Detroit with white cabinets, gray walls, an undermount sink, quartz countertops and white countertops
 The Renowned Group
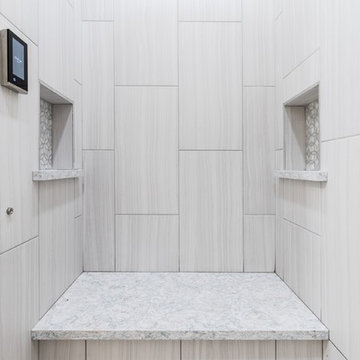
This is a view of the new master shower with a Cambria Quartz seat which sits above the steam generator. in the upper left-hand corner is the Kohler DTV+ Digital Interface.
Every element of your experience is completely customizable to your needs and is controlled by this simple touchscreen interface. With the DTV+ system, you design your dream shower by selecting the components you like, from rainheads, body sprays, and spa-like hydrotherapy to music speakers, steam, and chromatherapy.
Photography Kenny Richard

 kimberly peck architect
For this commission the client hired us to do the interiors of their new home which was under construction. The style of the house was very traditional however the client wanted the interiors to be transitional, a mixture of contemporary with more classic design. We assisted the client in all of the material, fixture, lighting, cabinetry and built-in selections for the home. The floors throughout the first floor of the home are a creme marble in different patterns to suit the particular room; the dining room has a marble mosaic inlay in the tradition of an oriental rug. The ground and second floors are hardwood flooring with a herringbone pattern in the bedrooms. Each of the seven bedrooms has a custom ensuite bathroom with a unique design. The master bathroom features a white and gray marble custom inlay around the wood paneled tub which rests below a venetian plaster domes and custom glass pendant light. We also selected all of the furnishings, wall coverings, window treatments, and accessories for the home. Custom draperies were fabricated for the sitting room, dining room, guest bedroom, master bedroom, and for the double height great room. The client wanted a neutral color scheme throughout the ground floor; fabrics were selected in creams and beiges in many different patterns and textures. One of the favorite rooms is the sitting room with the sculptural white tete a tete chairs. The master bedroom also maintains a neutral palette of creams and silver including a venetian mirror and a silver leafed folding screen. Additional unique features in the home are the layered capiz shell walls at the rear of the great room open bar, the double height limestone fireplace surround carved in a woven pattern, and the stained glass dome at the top of the vaulted ceilings in the great room.



 National Hardwood Flooring & Moulding
www.RoomxRoomphotography.com
Inspiration for a contemporary open concept medium tone wood floor family room remodel in Los Angeles with white walls
Inspiration for a contemporary open concept medium tone wood floor family room remodel in Los Angeles with white walls

 Ann Lowengart Interiors
The family living in this shingled roofed home on the Peninsula loves color and pattern. At the heart of the two-story house, we created a library with high gloss lapis blue walls. The tête-à-tête provides an inviting place for the couple to read while their children play games at the antique card table. As a counterpoint, the open planned family, dining room, and kitchen have white walls. We selected a deep aubergine for the kitchen cabinetry. In the tranquil master suite, we layered celadon and sky blue while the daughters' room features pink, purple, and citrine.

 Chester County Kitchen & Bath
Gorgeous West Chester, PA home master bath remodel. The master bath cabinetry selected is Kabinart Cabinetry in the Providence Door style in cherry wood with a toffee stain and onyx glaze. Countertops are a granite, Santa Cecillia Light. The shower is frameless glass w/ a clean tile design of large porcelain tiles in simple pattern. Relaxing in this tub is a delight. Customer chose an Ella embrossed white freestanding tub by Maax. Fixtures by moen

Sponsored
Delaware, OH

Buckeye Basements, Inc.
Central Ohio's Basement Finishing ExpertsBest Of Houzz '13-'21

 Red House Remodeling
When Urbandale homeowners were ready to revamp their dated, two-room master bath, they turned to the excellent design/build staff at Red House Remodeling for feasibility, planning assistance, design and selection. The space, which was previously two rooms, was opened up and transformed into a relaxing retreat with clean lines, warm greys and lots of refreshing white.
Photos by Jake Boyd Photo

 Lars Remodeling & Design
This large Scripps Ranch master bathroom remodel is luxurious and functional, incorporating soothing neutral tones and plenty of customized details . The spacious double vanity also features a seating area, ideal for capturing the natural light as you go through your morning routine. The large walk-in shower features dual showerheads and discreet shampoo nook cleverly situated behind the pony wall to keep clutter hidden. In its original state, this bathroom had a large soaking tub that hadn’t been used in years and since they had the space, the client was eager to transform it into a large walk-in shower which better suited their lifestyle. A beautiful mosaic tile was selected for the accent walls and lends dimension to the space while perfectly marrying the other material selections. This bathroom achieved the homeowner’s dream of having a spa-like oasis in their home.

 User
LS Interior Design Group | Transitional Design | www.lsinteriordesigngroup.com
LS Interior Design Group | Interior Design | Transitional Design | Turn-Key Design
184