
Search results for "Master selecting" in Home Design Ideas

 Insert Design
Situated comfortably between the Entry, Living Room, and Dining Room, this intimate conversation area displays meaningful finds and a small selection of books. Plus, a back-lit wine display for easy access.
 Actual Spaces
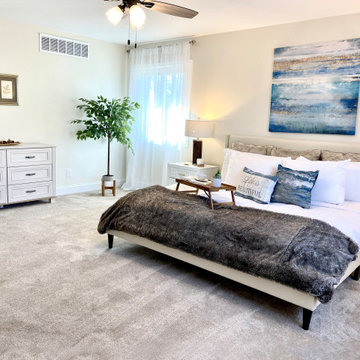
This master room exudes an air of openness, with ample space for rest and relaxation. Crisp white bedding adorns the luxurious bed, creating a serene foundation. A pop of vibrant blue takes center stage with carefully placed accent pillows, adding a touch of color and vitality to the pristine palette. Thoughtfully selected artwork graces the walls, complementing the blue accents and contributing to the room's overall aesthetic appeal. This master retreat, with its blend of spaciousness, soothing whites, and captivating blue accents, offers a harmonious haven for a restful and elegant night's sleep.
 Sister Studio
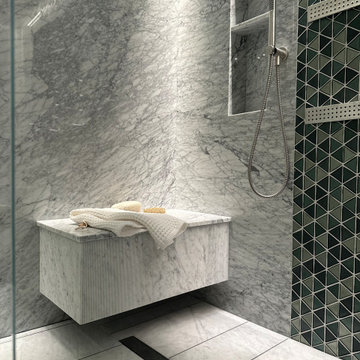
Modern luxurious Master Suite Bathroom features Carrara Marble, custom vanity, lighting, and hand selected tile. His and hers steam shower features dual floating marble shower benches.
Find the right local pro for your project
 Sister Studio
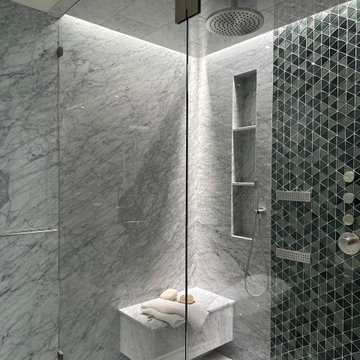
Modern luxurious Master Suite Bathroom features Carrara Marble, custom vanity, lighting, and hand selected tile. His and hers steam shower features dual floating marble shower benches.
 Bridges Const.
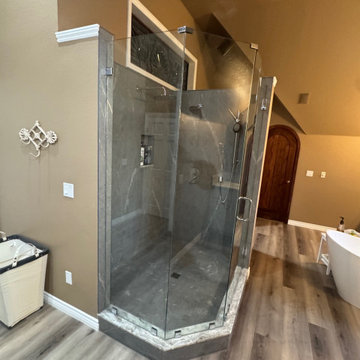
Scot & Karolyn Master Bath Before and After.
We transformed this unassuming master bath into a traditional style bath with a Victorian flair to match the traditional style architecture of the Hoopers S Reno ranch home. Bath includes all the amenities one would expect in this stylish bathroom including an upstairs laundry area conveniently placed next to the master bath. Karolyn provided us with her inspirational material selections that truly made this bath "one-of-a-kind"! Before and after pictures tell it al

 Jamie Schachtel Design Group
Every detail of this new construction home was planned and thought of. From the door knobs to light fixtures this home turned into a modern farmhouse master piece! The Highland Park family of 6 aimed to create an oasis for their extended family and friends to enjoy. We added a large sectional, extra island space and a spacious outdoor setup to complete this goal. Our tile selections added special details to the bathrooms, mudroom and laundry room. The lighting lit up the gorgeous wallpaper and paint selections. To top it off the accessories were the perfect way to accentuate the style and excitement within this home! This project is truly one of our favorites. Hopefully we can enjoy cocktails in the pool soon!

 Lars Remodeling & Design
This Cardiff home remodel truly captures the relaxed elegance that this homeowner desired. The kitchen, though small in size, is the center point of this home and is situated between a formal dining room and the living room. The selection of a gorgeous blue-grey color for the lower cabinetry gives a subtle, yet impactful pop of color. Paired with white upper cabinets, beautiful tile selections, and top of the line JennAir appliances, the look is modern and bright. A custom hood and appliance panels provide rich detail while the gold pulls and plumbing fixtures are on trend and look perfect in this space. The fireplace in the family room also got updated with a beautiful new stone surround. Finally, the master bathroom was updated to be a serene, spa-like retreat. Featuring a spacious double vanity with stunning mirrors and fixtures, large walk-in shower, and gorgeous soaking bath as the jewel of this space. Soothing hues of sea-green glass tiles create interest and texture, giving the space the ultimate coastal chic aesthetic.

Sponsored
Sunbury, OH

J.Holderby - Renovations
Franklin County's Leading General Contractors - 2X Best of Houzz!

 kimberly peck architect
For this commission the client hired us to do the interiors of their new home which was under construction. The style of the house was very traditional however the client wanted the interiors to be transitional, a mixture of contemporary with more classic design. We assisted the client in all of the material, fixture, lighting, cabinetry and built-in selections for the home. The floors throughout the first floor of the home are a creme marble in different patterns to suit the particular room; the dining room has a marble mosaic inlay in the tradition of an oriental rug. The ground and second floors are hardwood flooring with a herringbone pattern in the bedrooms. Each of the seven bedrooms has a custom ensuite bathroom with a unique design. The master bathroom features a white and gray marble custom inlay around the wood paneled tub which rests below a venetian plaster domes and custom glass pendant light. We also selected all of the furnishings, wall coverings, window treatments, and accessories for the home. Custom draperies were fabricated for the sitting room, dining room, guest bedroom, master bedroom, and for the double height great room. The client wanted a neutral color scheme throughout the ground floor; fabrics were selected in creams and beiges in many different patterns and textures. One of the favorite rooms is the sitting room with the sculptural white tete a tete chairs. The master bedroom also maintains a neutral palette of creams and silver including a venetian mirror and a silver leafed folding screen. Additional unique features in the home are the layered capiz shell walls at the rear of the great room open bar, the double height limestone fireplace surround carved in a woven pattern, and the stained glass dome at the top of the vaulted ceilings in the great room.

 Heidi Pribell Interiors
Decoration, Furniture Specification; Curation of Antiques' investment.
Restoration Hardware; Crate & Barrel
Inspiration for a mid-sized transitional master carpeted bedroom remodel in Boston with white walls
Inspiration for a mid-sized transitional master carpeted bedroom remodel in Boston with white walls

 Homestyle Select Decor
The neutral family room has pops of blue and coral, enhancing the gray pallet. Floor to ceiling draperies and the art piece over the fireplace draw the eye upward with the high ceiling. Adding lighted floating shelves grounds the fireplace and gives us a modern look for displaying beautiful object.
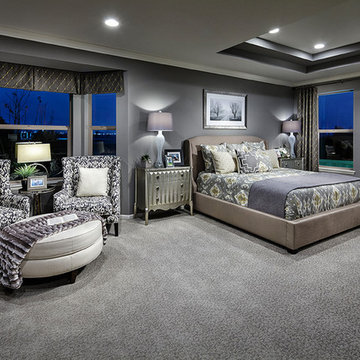
 William Lyon Homes Colorado
The Saxton master bedroom delivers a wealth of refined elegance, featuring timeless fabric selections, sought-after designer décor and furnishings, textural carpet, double-coffered ceiling, large bay window and relaxing sitting area.

 Red House Remodeling
When Urbandale homeowners were ready to revamp their dated, two-room master bath, they turned to the excellent design/build staff at Red House Remodeling for feasibility, planning assistance, design and selection. The space, which was previously two rooms, was opened up and transformed into a relaxing retreat with clean lines, warm greys and lots of refreshing white.
Photos by Jake Boyd Photo

 A Host of Things, LLC
Designed and hand selected every feature of this master bath renovation. Because it is a small space, I maximized its potential by taking out the shower doors and transitioning to a double rod with curtains since this home has hard water, eliminated the short wall to make space for a hamper and added a vanity with plenty of drawer storage.

Sponsored
Sunbury, OH
J.Holderby - Renovations
Franklin County's Leading General Contractors - 2X Best of Houzz!
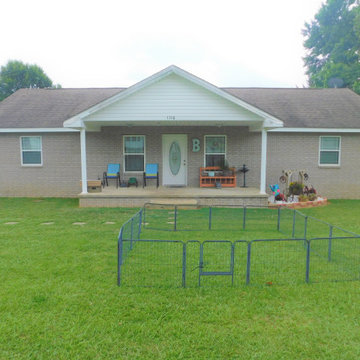
 Deana @ Select Realty
Open concept living w/Beautiful, REAL HARDWOOD FLOORS! Master walk-in closet doubles as VENTED safe room equipped w/PHONE booster & STEEL door w/automatic lock. Master bath has HUGE luxurious Bluetooth, AM/FM surround sound equipped shower that includes a WATERFALL, Rainforest, Jets & Steam & PREHEATED Jacuzzi tub! Fully fenced back yard with large deck great for entertaining. Cedar bed in guest bedroom to convey.

 Natural Selections LLC
Walk-in master closet with island and small paneled windows.
Dressing room - large contemporary gender-neutral light wood floor and beige floor dressing room idea in Dallas with flat-panel cabinets and dark wood cabinets
Dressing room - large contemporary gender-neutral light wood floor and beige floor dressing room idea in Dallas with flat-panel cabinets and dark wood cabinets

 A Joyce Design, Inc.
This mid-century custom home had always intrigued me, so I was thrilled when asked by the homeowners to help to renovate their kitchen, master bath as well as three other bathrooms. Having a true sense of the home's essence and history, they were not afraid to use exotic and precious finishes to highlight its uniqueness. All doorknob sets and faucet sets are by Sherle Wagner and carefully selected by the homeowners to be unique to each space.
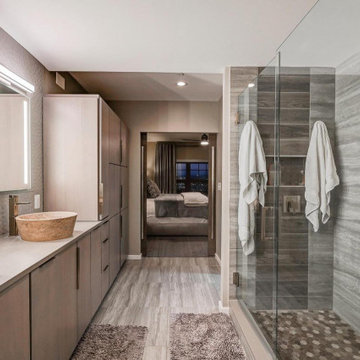
 Turner Design Firm
Silo Point constructed a group of exceptional 2-story townhouses on top of a 10-story parking structure. Recently, we had the opportunity to renovate one of these unique homes. Our renovation work included replacing the flooring, remodeling the kitchen, opening up the stairwell, and renovating the master bathroom, all of which have added significant resale value to the property. As a final touch, we selected some stunning artwork and furnishings to complement the new look.

Sponsored
Columbus, OH
Free consultation for landscape design!

Peabody Landscape Group
Franklin County's Reliable Landscape Design & Contracting
 A Host of Things, LLC
Designed and hand selected every feature of this master bath renovation. Because it is a small space, I maximized its potential by taking out the shower doors and transitioning to a double rod with curtains since this home has hard water, eliminated the short wall to make space for a hamper and added a vanity with plenty of drawer storage.

 room2improve
When it came to their master bedroom, this client wanted dark walls with pops of color. We helped them select fabrics, rugs and wall colors and also referred them to tradespeople to sew the drapes and pillows. We provided ideas on art and accessories and helped them display the pieces for their full impact.
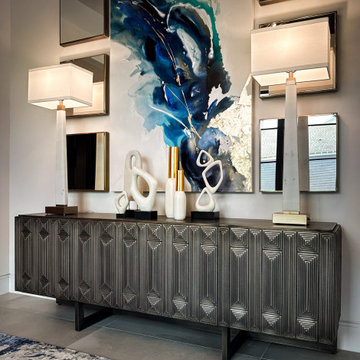
 The Design Firm
Welcome to our transitional entryway, where elegance seamlessly meets modern artistry. Each piece has been meticulously curated with the space in mind, resulting in a design that embodies sophistication and individuality. Our careful selection process aimed to craft an atmosphere that authentically reflects the unique style of our esteemed client.
187