
Search results for "Master selecting" in Home Design Ideas
 Teena Machika
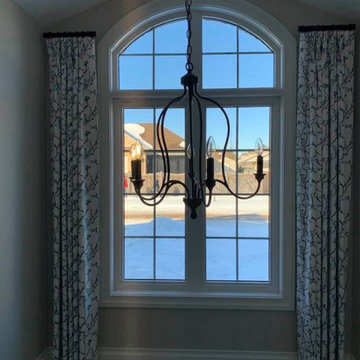
I designed my whole house myself. Since I have no sewing abilities at all, I selected the fabrics I wanted and I hired Rive Interiors to have them custom made for me. Andrea Rive did an amazing job. I love my home!
 Sister Studio
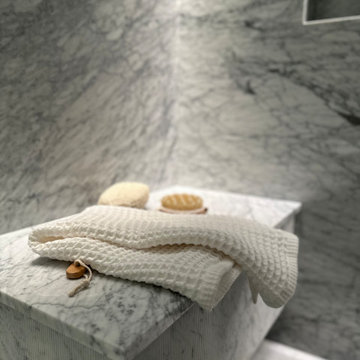
Modern luxurious Master Suite Bathroom features Carrara Marble, custom vanity, lighting, and hand selected tile. His and hers steam shower features dual floating marble shower benches.

 RK&J Design
Jessie Presa
Drop-in bathtub - large contemporary master porcelain tile and gray floor drop-in bathtub idea in Jacksonville with raised-panel cabinets, blue cabinets, an undermount sink, marble countertops and a hinged shower door
Drop-in bathtub - large contemporary master porcelain tile and gray floor drop-in bathtub idea in Jacksonville with raised-panel cabinets, blue cabinets, an undermount sink, marble countertops and a hinged shower door
Find the right local pro for your project

 The Brooklyn Studio
This Cobble Hill Brownstone for a family of five is a fun and captivating design, the perfect blend of the wife’s love of English country style and the husband’s preference for modern. The young power couple, her the co-founder of Maisonette and him an investor, have three children and a dog, requiring that all the surfaces, finishes and, materials used throughout the home are both beautiful and durable to make every room a carefree space the whole family can enjoy.
The primary design challenge for this project was creating both distinct places for the family to live their day to day lives and also a whole floor dedicated to formal entertainment. The clients entertain large dinners on a monthly basis as part of their profession. We solved this by adding an extension on the Garden and Parlor levels. This allowed the Garden level to function as the daily family operations center and the Parlor level to be party central. The kitchen on the garden level is large enough to dine in and accommodate a large catering crew.
On the parlor level, we created a large double parlor in the front of the house; this space is dedicated to cocktail hour and after-dinner drinks. The rear of the parlor is a spacious formal dining room that can seat up to 14 guests. The middle "library" space contains a bar and facilitates access to both the front and rear rooms; in this way, it can double as a staging area for the parties.
The remaining three floors are sleeping quarters for the family and frequent out of town guests. Designing a row house for private and public functions programmatically returns the building to a configuration in line with its original design.
This project was published in Architectural Digest.
Photography by Sam Frost

 Kern & Co. - Susan Spath Interior Design
Luxury master bath design in North San Diego County by interior designer Susan Spath of Kern & Co. Marble top vanities, hardwood floors, and custom interior lighting bring warmth and luxury to this design.
 Bridges Const.
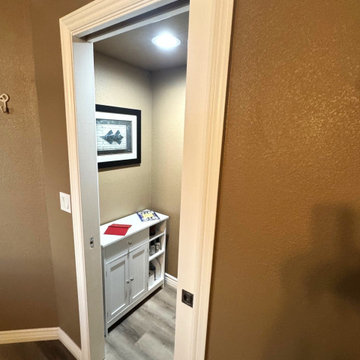
Scot & Karolyn Master Bath Before and After.
We transformed this unassuming master bath into a traditional style bath with a Victorian flair to match the traditional style architecture of the Hoopers S Reno ranch home. Bath includes all the amenities one would expect in this stylish bathroom including an upstairs laundry area conveniently placed next to the master bath. Karolyn provided us with her inspirational material selections that truly made this bath "one-of-a-kind"! Before and after pictures tell it al

 Landmark Performance Homes
Photos from a custom Newport home. This home has 4 bedrooms, plus a loft area. Eating area in the kitchen. It features a deck off the master bedroom. Large walk-in tile shower and much more. We can custom build this home with your selections! Call 402.672.5550 #buildalandmark #newhome #custom #dream photos: Tim Perry

Sponsored
Columbus, OH

Wannemacher Interiors
Customized Award-Winning Interior Design Solutions in Franklin Cnty OH
 Bridges Const.
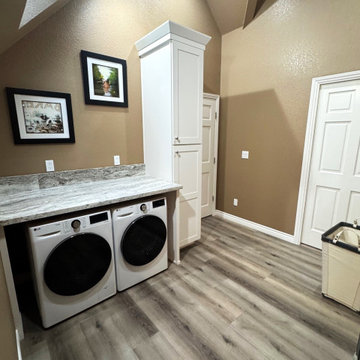
Scot & Karolyn Master Bath Before and After.
We transformed this unassuming master bath into a traditional style bath with a Victorian flair to match the traditional style architecture of the Hoopers S Reno ranch home. Bath includes all the amenities one would expect in this stylish bathroom including an upstairs laundry area conveniently placed next to the master bath. Karolyn provided us with her inspirational material selections that truly made this bath "one-of-a-kind"! Before and after pictures tell it al

 User
The Clients contacted Cecil Baker + Partners to reconfigure and remodel the top floor of a prominent Philadelphia high-rise into an urban pied-a-terre. The forty-five story apartment building, overlooking Washington Square Park and its surrounding neighborhoods, provided a modern shell for this truly contemporary renovation. Originally configured as three penthouse units, the 8,700 sf interior, as well as 2,500 square feet of terrace space, was to become a single residence with sweeping views of the city in all directions.
The Client’s mission was to create a city home for collecting and displaying contemporary glass crafts. Their stated desire was to cast an urban home that was, in itself, a gallery. While they enjoy a very vital family life, this home was targeted to their urban activities - entertainment being a central element.
The living areas are designed to be open and to flow into each other, with pockets of secondary functions. At large social events, guests feel free to access all areas of the penthouse, including the master bedroom suite. A main gallery was created in order to house unique, travelling art shows.
Stemming from their desire to entertain, the penthouse was built around the need for elaborate food preparation. Cooking would be visible from several entertainment areas with a “show” kitchen, provided for their renowned chef. Secondary preparation and cleaning facilities were tucked away.
The architects crafted a distinctive residence that is framed around the gallery experience, while also incorporating softer residential moments. Cecil Baker + Partners embraced every element of the new penthouse design beyond those normally associated with an architect’s sphere, from all material selections, furniture selections, furniture design, and art placement.
Barry Halkin and Todd Mason Photography

 National Hardwood Flooring & Moulding
www.RoomxRoomphotography.com
Kitchen pantry - contemporary medium tone wood floor kitchen pantry idea in Los Angeles with light wood cabinets, quartzite countertops, an island and stainless steel appliances
Kitchen pantry - contemporary medium tone wood floor kitchen pantry idea in Los Angeles with light wood cabinets, quartzite countertops, an island and stainless steel appliances

 Dura Supreme Cabinetry
Submerse yourself in a serene bath environment and enjoy solitude as your reward. Select the most inviting and luxurious materials to create a relaxing space that rejuvenates as it soothes and calms. Coordinating bath furniture from Dura Supreme brings all the details together with your choice of beautiful styles and finishes. Mirrored doors in the linen cabinet make small spaces look expansive and add a convenient full-length mirror into the bathroom.
Two tall linen cabinets in this two-tone bathroom add vast amounts of storage to the small space while adding beauty to the room. The “Cashew” gray stain on the linen cabinets match the undertones of the Heritage Paint finish and at a beautifully dramatic contrast to the design. This sublime bathroom features Dura Supreme’s “Style Four” furniture series. Style Four offers 10 different configurations (for single sink vanities, double sink vanities, or offset sinks), and multiple decorative toe options to coordinate vanities and linen cabinets. A matching mirror complements the vanity design.
Over time, a well-loved painted furniture piece will show distinctive signs of wear and use. Each chip and dent tells a story of its history through layers of paint. With its beautifully aged surface and chipped edges, Dura Supreme’s Heritage Paint collection, shown on this bathroom vanity, is designed to resemble a cherished family heirloom.
Dura Supreme’s artisans hand-detail the surface to create the look of timeworn distressing. Finishes are layered to emulate the look of furniture that has been refinished over the years. A layer of stain is covered with a layer of paint with special effects to age the surface. The paint is then chipped away along corners and edges to create, the signature look of Heritage Paint.
The bathroom has evolved from its purist utilitarian roots to a more intimate and reflective sanctuary in which to relax and reconnect. A refreshing spa-like environment offers a brisk welcome at the dawning of a new day or a soothing interlude as your day concludes.
Our busy and hectic lifestyles leave us yearning for a private place where we can truly relax and indulge. With amenities that pamper the senses and design elements inspired by luxury spas, bathroom environments are being transformed from the mundane and utilitarian to the extravagant and luxurious.
Bath cabinetry from Dura Supreme offers myriad design directions to create the personal harmony and beauty that are a hallmark of the bath sanctuary. Immerse yourself in our expansive palette of finishes and wood species to discover the look that calms your senses and soothes your soul. Your Dura Supreme designer will guide you through the selections and transform your bath into a beautiful retreat.
Request a FREE Dura Supreme Brochure Packet:
http://www.durasupreme.com/request-brochure
Find a Dura Supreme Showroom near you today:
http://www.durasupreme.com/dealer-locator

 Angie Schwab Interiors LLC
This newly constructed open floor plan home with a large finished basement is ideal for this fun-loving couple. We were fortunate to be included in the very beginning stages of construction space planning to optimize room placement, layout, and spacing. From there, we worked side-by-side with homeowners and contractor in selecting all of the details from floors and doors to lighting and window treatments. These empty nesters love to entertain. Both the main level and the downstairs offer great flow. A bit of luxury was added in the master bathroom with this soaker tub and custom tile shower.

 kimberly peck architect
For this commission the client hired us to do the interiors of their new home which was under construction. The style of the house was very traditional however the client wanted the interiors to be transitional, a mixture of contemporary with more classic design. We assisted the client in all of the material, fixture, lighting, cabinetry and built-in selections for the home. The floors throughout the first floor of the home are a creme marble in different patterns to suit the particular room; the dining room has a marble mosaic inlay in the tradition of an oriental rug. The ground and second floors are hardwood flooring with a herringbone pattern in the bedrooms. Each of the seven bedrooms has a custom ensuite bathroom with a unique design. The master bathroom features a white and gray marble custom inlay around the wood paneled tub which rests below a venetian plaster domes and custom glass pendant light. We also selected all of the furnishings, wall coverings, window treatments, and accessories for the home. Custom draperies were fabricated for the sitting room, dining room, guest bedroom, master bedroom, and for the double height great room. The client wanted a neutral color scheme throughout the ground floor; fabrics were selected in creams and beiges in many different patterns and textures. One of the favorite rooms is the sitting room with the sculptural white tete a tete chairs. The master bedroom also maintains a neutral palette of creams and silver including a venetian mirror and a silver leafed folding screen. Additional unique features in the home are the layered capiz shell walls at the rear of the great room open bar, the double height limestone fireplace surround carved in a woven pattern, and the stained glass dome at the top of the vaulted ceilings in the great room.

Sponsored
Delaware, OH

Buckeye Basements, Inc.
Central Ohio's Basement Finishing ExpertsBest Of Houzz '13-'21

 A Joyce Design, Inc.
This mid-century custom home had always intrigued me, so I was thrilled when asked by the homeowners to help to renovate their kitchen, master bath as well as three other bathrooms. Having a true sense of the home's essence and history, they were not afraid to use exotic and precious finishes to highlight its uniqueness. All doorknob sets and faucet sets are by Sherle Wagner and carefully selected by the homeowners to be unique to each space.

 Philip Petrino Interior Design
Bedroom - mid-sized farmhouse master carpeted bedroom idea in Philadelphia with beige walls
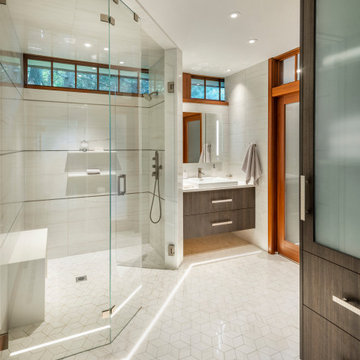
 MDK Designs
New master bathroom Designed by MDK Designs.. Linear inset Klaus lighting on floor to set geometry of bathroom. Mosaic porcelain floor tile with Robern AIO lighted mirror. Hand selected hardware. Vanity by Downsview
 A Joyce Design, Inc.
This mid-century custom home had always intrigued me, so I was thrilled when asked by the homeowners to help to renovate their kitchen, master bath as well as three other bathrooms. Having a true sense of the home's essence and history, they were not afraid to use exotic and precious finishes to highlight its uniqueness. All doorknob sets and faucet sets are by Sherle Wagner and carefully selected by the homeowners to be unique to each space.

Sponsored
Columbus, OH
Free consultation for landscape design!

Peabody Landscape Group
Franklin County's Reliable Landscape Design & Contracting
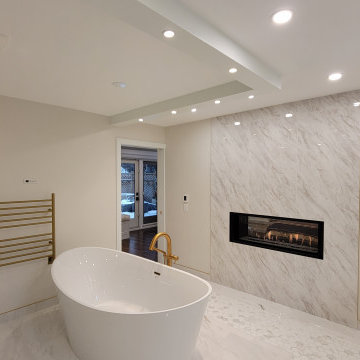
 In Color Studio by Americas Business Group Inc.
We transformed a dull and outdated bathroom and master bedroom into a luxurious retreat.
Our team can help with everything from selecting the perfect tiles and fixtures to creating a layout that maximizes space. Whether you're looking for an elegant spa-style bathroom or a functional and streamlined design, we've got you covered.
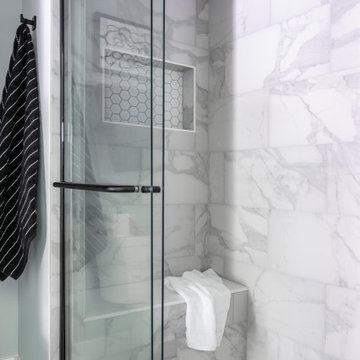
 Christie Kenny Interiors
Example of a transitional multicolored tile and porcelain tile bathroom design in Chicago

 Natural Selections LLC
Walk-in master closet with porcelain tile flooring.
Example of a large trendy gender-neutral light wood floor and gray floor dressing room design in Dallas with flat-panel cabinets and dark wood cabinets
Example of a large trendy gender-neutral light wood floor and gray floor dressing room design in Dallas with flat-panel cabinets and dark wood cabinets
188