
Search results for "Master selecting" in Home Design Ideas
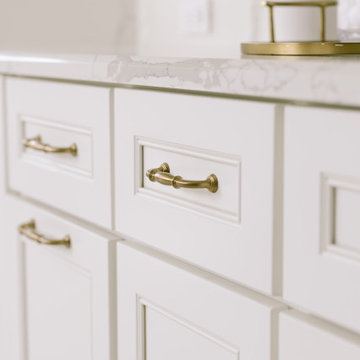
 KBF Design Gallery
A light, airy and beyond dreamy master bathroom. This luxurious, spa-style bathroom inspires relaxation and calmness. The natural light from the large, open windows adds a beautiful touch of warmth to the variety of white and gray tile selections.
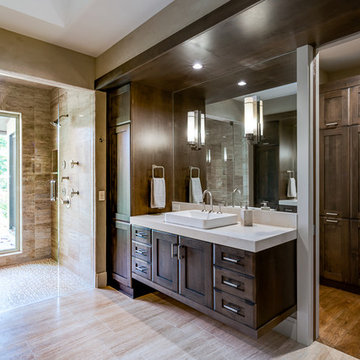
 Advance Cabinetry
Starting the week with these beautiful European frameless Mouser cabinets in a select alder stained finish. Come check out these new styles in our showroom!
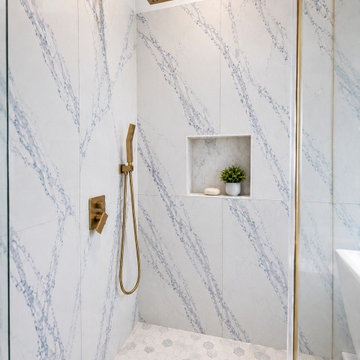
 TruBlue of Allen
This master bathroom was transformed into a bright, modern, spa-inspired space with a completely updated layout and finish selection. The project included replacing the old framed shower and drop-in tub with a frameless glass shower, freestanding tub, marble-look tile, and elegant gold fixtures throughout the space.
Find the right local pro for your project


Sponsored
Sunbury, OH

J.Holderby - Renovations
Franklin County's Leading General Contractors - 2X Best of Houzz!

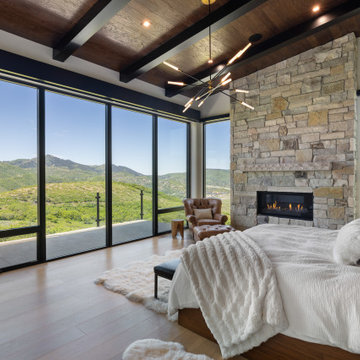

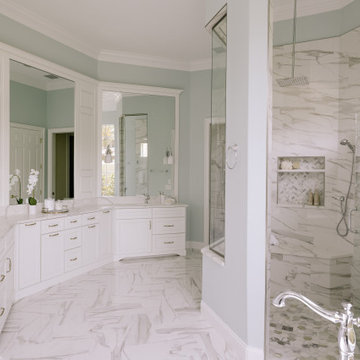 KBF Design Gallery
A light, airy and beyond dreamy master bathroom. This luxurious, spa-style bathroom inspires relaxation and calmness. The natural light from the large, open windows adds a beautiful touch of warmth to the variety of white and gray tile selections.
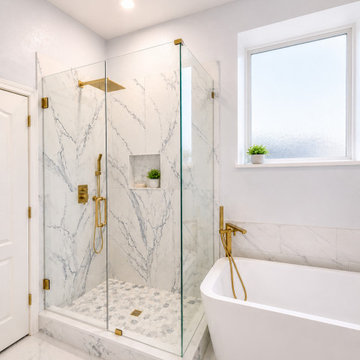 TruBlue of Allen
This master bathroom was transformed into a bright, modern, spa-inspired space with a completely updated layout and finish selection. The project included replacing the old framed shower and drop-in tub with a frameless glass shower, freestanding tub, marble-look tile, and elegant gold fixtures throughout the space.

 Cedar + Sage Design
A new more modern fully tiled shower was installed in place of the soaking tub. Beautiful tile was selected with brass details in the bathroom flooring, marble mosaic for the shower floor, and a fun jade elongated hex tile for the shower walls. This was also designer for an aging client with grab bars.



 Robin's Nest Interiors
Steven Long
Mid-sized eclectic master dark wood floor bedroom photo in Nashville with no fireplace and gray walls
Mid-sized eclectic master dark wood floor bedroom photo in Nashville with no fireplace and gray walls
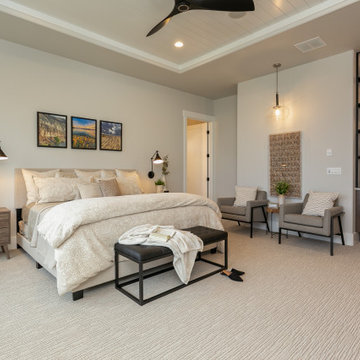
 Select Design & Build, a pahlisch company
This primary bedroom is a peaceful sanctuary, featuring soft, neutral tones and abundant natural light. Thoughtful design elements like layered textures, elegant lighting, and a spacious layout create a calming retreat perfect for rest and relaxation

 DS Interiors
This Master bathroom retreat features a spa like experience with a bathtub that has micro jets, tsbuo massage jetts, jaccuzzi jets, chromatherapy, aroma therapy, a heater and it is self cleaning. It does it all! The wet area also includes a shower system with a digital diverter that allows you to select your temperature and which section of body sprays you'd like to use or turn them all on with the rain head shower, for the full experiece. The feature tile is hand glazed and a variation of blues with a little sparkle. We used chrome accents in the plumbing selections, Schluter trim, and light fixtures to give the space a modern feel with clean lines. The vanity area has an LED medicine cabinet with lots of storage space and additional lighting on the interior part of the cabinet. The closet features tons of storage as well as two spectacular light fixtures.

 Trimlite
Inspiration for a mid-sized contemporary porcelain tile and multicolored floor hallway remodel in Vancouver with beige walls


 Select Design & Build, a pahlisch company
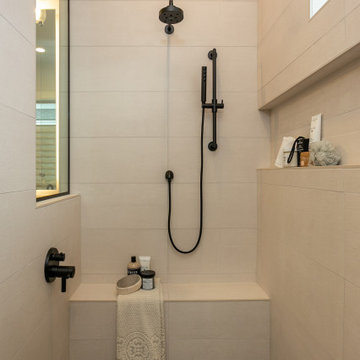
A spacious walk-in shower featuring floor-to-ceiling tile, seamless glass doors, and dual showerheads offers a spa-like experience right at home. Thoughtfully designed for both luxury and functionality, it’s the perfect daily retreat.
 Regan Baker Design Inc.
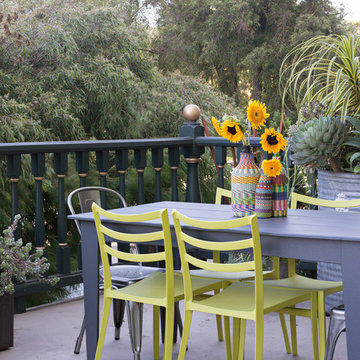
Stylish brewery owners with airline miles that match George Clooney’s decided to hire Regan Baker Design to transform their beloved Duboce Park second home into an organic modern oasis reflecting their modern aesthetic and sustainable, green conscience lifestyle. From hops to floors, we worked extensively with our design savvy clients to provide a new footprint for their kitchen, dining and living room area, redesigned three bathrooms, reconfigured and designed the master suite, and replaced an existing spiral staircase with a new modern, steel staircase. We collaborated with an architect to expedite the permit process, as well as hired a structural engineer to help with the new loads from removing the stairs and load bearing walls in the kitchen and Master bedroom. We also used LED light fixtures, FSC certified cabinetry and low VOC paint finishes.
Regan Baker Design was responsible for the overall schematics, design development, construction documentation, construction administration, as well as the selection and procurement of all fixtures, cabinets, equipment, furniture,and accessories.
Key Contributors: Green Home Construction; Photography: Sarah Hebenstreit / Modern Kids Co.

 A Host of Things, LLC
Designed and hand selected every feature of this master bath renovation. Because it is a small space, I maximized its potential by taking out the shower doors and transitioning to a double rod with curtains since this home has hard water, eliminated the short wall to make space for a hamper and added a vanity with plenty of drawer storage.
186