
Search results for "Master selecting" in Home Design Ideas



 Liadesign
Inspiration for a large eclectic formal and loft-style medium tone wood floor home design remodel in Milan with white walls and no tv


Find the right local pro for your project
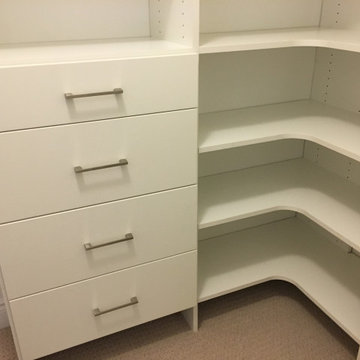
 Trendy Blinds & Closets
At Trendy Closets, we help our clients design and install their dream wood closets. From our top-of-the-line Master Suite system with almost unlimited configurations to our Style+ affordable DIY easy to select series, plus our high quality, smart and simple Express Shelf solution, we have an answer to all your closet organization needs. Browse our selection online and contact us today.
With our custom quality modular closet system that can be cut to fit any space, and with lots of dedicated organizational accessories and parts, you will get your idea closet to manage your busy daily life.

 Birdie Brennan Custom Closets & Organizing
Amazing storage overflow for your pantry or kitchen.
By Birdie Brennan Custom Closets and Organizing
Trendy closet photo in Columbus
Trendy closet photo in Columbus

 Aeris Home
For this remodel we wanted to keep the same footprint, but upgrade existing materials and potentially expand the shower. Client's vision was to do travertine throughout the space - on the floor, the shower, and around the tub. As project progressed, we selected porcelain tile with travertine look for ease of maintenance and durability. We used quartz slab around the tub for an elegant look without any grout lines. According to our client, "most couples divorce when they have to share a medicine cabinet". To keep his home up-to-standard, we selected large medicine cabinets for each sink and let go of the wall to wall mirror. As a result, we achieved a master bath with plenty of storage, beautiful bright space and durable hard surfaces.
All Photos done By Hale Productions.
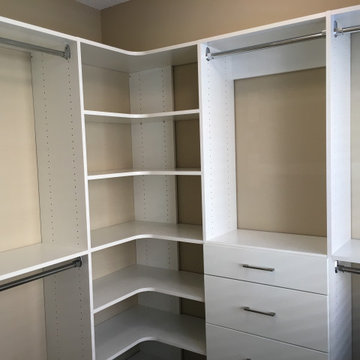 Trendy Blinds & Closets
At Trendy Closets, we help our clients design and install their dream wood closets. From our top-of-the-line Master Suite system with almost unlimited configurations to our Style+ affordable DIY easy to select series, plus our high quality, smart and simple Express Shelf solution, we have an answer to all your closet organization needs. Browse our selection online and contact us today.
With our custom quality modular closet system that can be cut to fit any space, and with lots of dedicated organizational accessories and parts, you will get your idea closet to manage your busy daily life.

Sponsored
Sunbury, OH

J.Holderby - Renovations
Franklin County's Leading General Contractors - 2X Best of Houzz!

 Interiors by Mary Susan
Inspiration for a transitional enclosed dining room remodel in Chicago with gray walls

 “Expressions” by Jan Guigue
This cornice is covered in raw silk with black beaded fringe. it is the same color as the walls, which blend with the top down bottom up honeycomb shades. The ceiling is a lighter shade of the cornice and decorated with a wallpaper border, pulling the room together and giving interest and depth to the ceiling.
Photo by j guigue


 PMV Painting
Close up view of the custom pinstripe work completed on the doors. Doors and drawer fronts are a recessed panel in SW Pacer White with a custom black pinstripe and matte black hardware.

 Wine Cellar Specialists
This photo shows the space under the stairs of our client in Dallas, Texas, before the construction began. As a trusted master builder, Wine Cellar Specialists was able to create a design to convert this curved space to a functional and gorgeous wine cellar.
Learn more about this project:
http://www.winecellarspec.com/dallas-texas-design-under-stairs-custom-wine-cellars-builders/
Wine Cellar Specialists
1134 Commerce Drive
Richardson
(972)454-0480
75081
https://winecellarspec.com/
Review us on Yelp: http://www.yelp.com/biz/wine-cellar-specialists-dallas-2
http://www.winecellarspec.com/dallas-texas-design-under-stairs-custom-wine-cellars-builders/
See the whole project story at http://www.winecellarspec.com/dallas-texas-design-under-stairs-custom-wine-cellars-builders/
Wine Cellar Specialists
6119 Greenville Avenue #519
Dallas, TX 75206
+1 (972) 454-0480
Follow us on Twitter: https://twitter.com/winecellarspec



Sponsored
Columbus, OH

Wannemacher Interiors
Customized Award-Winning Interior Design Solutions in Franklin Cnty OH

 Brittany Kiecker
This client had some existing wall decor, bedside tables, and dressers that went with their existing bed. They decided it was time for a king size bed frame. We selected a beautiful upholstered bed frame that complemented their existing case goods along with luxurious bedding to coordinate with the existing drapery and wall decor.

 Meghan Katherine
Custom Linen Duvet cover featuring covered buttons and hand embroidered detailing.
Large mountain style guest carpeted bedroom photo in Sacramento with white walls and no fireplace
Large mountain style guest carpeted bedroom photo in Sacramento with white walls and no fireplace

 Aloe Design Studio
Small minimalist u-shaped vinyl floor and beige floor eat-in kitchen photo in Toronto with an undermount sink, flat-panel cabinets, beige cabinets, beige backsplash, stainless steel appliances, a peninsula and beige countertops

 FairFax Custom Homes
Large cabinets surround the refrigerator for pantry storage in this kitchen remodel
Inspiration for a mid-sized timeless galley medium tone wood floor eat-in kitchen remodel with a double-bowl sink, recessed-panel cabinets, white cabinets, granite countertops, white backsplash, ceramic backsplash, stainless steel appliances and an island
Inspiration for a mid-sized timeless galley medium tone wood floor eat-in kitchen remodel with a double-bowl sink, recessed-panel cabinets, white cabinets, granite countertops, white backsplash, ceramic backsplash, stainless steel appliances and an island




 Chris Williams
New cable railing installed on the staircase I built. I used 3 1/8" x 13" glulam beams for each step of the steel staircase.
Staircase - modern staircase idea in Denver
Staircase - modern staircase idea in Denver


227