
Search results for "Master selling" in Home Design Ideas
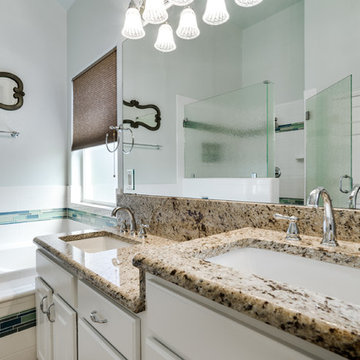
 TEXAS TILE HOUSE
Shoot2Sell
Giallo Ornamental Granite 3cm
Interceramic IC Brite White 4 1/4 x 12 3/4
Insert - Unicorn GDA4002
Beach style home design photo in Dallas
Beach style home design photo in Dallas
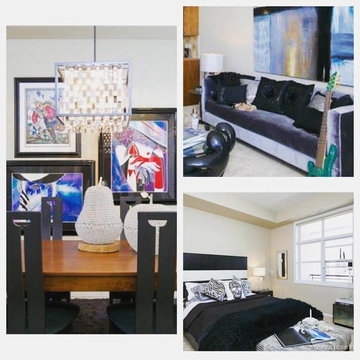
 Rock House Style
Ellis, Kelowna - Dining Room, Living Room & Master Bedroom
Transitional home design photo in Vancouver
Transitional home design photo in Vancouver

 Revamp Home Staging & Design
Revamp Professional Home Stagers
Bedroom - transitional master carpeted bedroom idea in Phoenix with no fireplace
Bedroom - transitional master carpeted bedroom idea in Phoenix with no fireplace
Find the right local pro for your project

 StudioBecker
Hand-crafted from the highest quality raw materials, the master carpenters of Studio Becker have engineered a functioning Concert Grand Piano that secretly conceals a full-service bar.
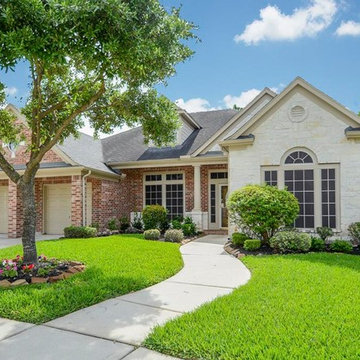
 Keller Williams Realty: Rich Nickel
Spacious Spring Lakes home. Perry home built in 2003, 3070 square feet. tile through out and large master. This home has granite counter tops and an eat in kitchen.

 Thompson Remodeling
The owners of this farmhouse were tempted to sell their home and move to Florida. They decided they would stay if they could remodel to accommodate main floor living with a new master suite and an enlarged family room. A design with three additions enabled us to make all the changes they requested.
One addition created the master suite, the second was a five-foot bump out in the family room, and the third is a breezeway addition connecting the garage to the main house.
Special features include a master bath with a no-threshold shower and floating vanity. Windows are strategically placed throughout to allow views to the outdoor swimming pool.

 Home Staging by SPC
Jump Visual
Vacant Staging - Islip New York
Example of a mid-sized transitional sunroom design in New York
Example of a mid-sized transitional sunroom design in New York

Sponsored
Columbus, OH

Wannemacher Interiors
Customized Award-Winning Interior Design Solutions in Franklin Cnty OH
 Home Staging by SPC
Jump Visual
Vacant Staging - Islip, New York
Inspiration for a mid-sized transitional underground carpeted basement remodel in New York with beige walls
Inspiration for a mid-sized transitional underground carpeted basement remodel in New York with beige walls
 Home Staging by SPC
Jump Visual
Vacant Staging - Islip, New York
Example of a mid-sized transitional underground carpeted basement design in New York with beige walls
Example of a mid-sized transitional underground carpeted basement design in New York with beige walls


 Sayler | Owens | Kerr design studio
This two story entry element is clad in steel panels, an introduction to the more industrial style of the interior. Note the almost invisible garage doors that blend into the siding - a master stroke by the builder, Scott Schriber and Selle Valley Construction.
Photos by Dominque Verdier

 The LeLash Group/Dave Perry-Miller Real Estate
Shoot to Sell
Example of a mid-sized minimalist galley light wood floor open concept kitchen design in Dallas with an undermount sink, shaker cabinets, gray cabinets, limestone countertops, beige backsplash, terra-cotta backsplash, stainless steel appliances and an island
Example of a mid-sized minimalist galley light wood floor open concept kitchen design in Dallas with an undermount sink, shaker cabinets, gray cabinets, limestone countertops, beige backsplash, terra-cotta backsplash, stainless steel appliances and an island
 The LeLash Group/Dave Perry-Miller Real Estate
Shoot to Sell
Large modern beige two-story brick exterior home idea in Dallas
Large modern beige two-story brick exterior home idea in Dallas

Sponsored
Sunbury, OH

J.Holderby - Renovations
Franklin County's Leading General Contractors - 2X Best of Houzz!

 Staging2Sell
Anthony Rego
Example of a small trendy master light wood floor bedroom design in Toronto with white walls
Example of a small trendy master light wood floor bedroom design in Toronto with white walls
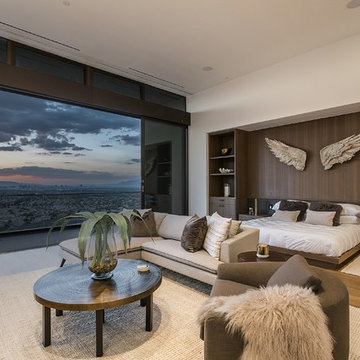


 The LeLash Group/Dave Perry-Miller Real Estate
Shoot to Sell
Large transitional backyard concrete patio photo in Dallas with a fire pit and a roof extension
Large transitional backyard concrete patio photo in Dallas with a fire pit and a roof extension

Sponsored
Sunbury, OH
J.Holderby - Renovations
Franklin County's Leading General Contractors - 2X Best of Houzz!
 Home Staging by SPC
Jump Visual
Vacant Staging - Islip, New York
Inspiration for a mid-sized transitional master light wood floor bedroom remodel in New York with beige walls
Inspiration for a mid-sized transitional master light wood floor bedroom remodel in New York with beige walls
 Thompson Remodeling
The owners of this farmhouse were tempted to sell their home and move to Florida. They decided they would stay if they could remodel to accommodate main floor living with a new master suite and an enlarged family room. A design with three additions enabled us to make all the changes they requested.
One addition created the master suite, the second was a five-foot bump out in the family room, and the third is a breezeway addition connecting the garage to the main house.
Special features include a master bath with a no-threshold shower and floating vanity. Windows are strategically placed throughout to allow views to the outdoor swimming pool.

 Seattle Staged to Sell and Design LLC
A bright and airy all-white bathroom.
Example of a large arts and crafts master white tile and ceramic tile ceramic tile and white floor tub/shower combo design in Seattle with white cabinets, white countertops, a two-piece toilet, gray walls, an undermount sink and recessed-panel cabinets
Example of a large arts and crafts master white tile and ceramic tile ceramic tile and white floor tub/shower combo design in Seattle with white cabinets, white countertops, a two-piece toilet, gray walls, an undermount sink and recessed-panel cabinets
80