
Search results for "Master selling" in Home Design Ideas

 The LeLash Group/Dave Perry-Miller Real Estate
Shoot to Sell
Mid-sized transitional kids' white tile and ceramic tile porcelain tile alcove bathtub photo in Dallas with shaker cabinets, white cabinets, a one-piece toilet, white walls, an undermount sink and quartz countertops
Mid-sized transitional kids' white tile and ceramic tile porcelain tile alcove bathtub photo in Dallas with shaker cabinets, white cabinets, a one-piece toilet, white walls, an undermount sink and quartz countertops

 TATUM BROWN CUSTOM HOMES
Tatum Brown Custom Homes // Shoot 2 Sell // Architects: Mark Hoesterey & Enrique Montenegro of SHM Architects
Inspiration for a modern bathroom remodel in Dallas
Inspiration for a modern bathroom remodel in Dallas


Find the right local pro for your project
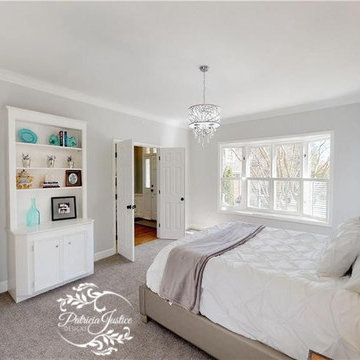
 Patricia Justice
Another great view of this large Master Bedroom with upholstered grey headboard. Styling of the bookshelf with some lovely teal that was pulled from the other areas of the home to add color. Refresh and relax in this wonderful space. Let us help add value and serenity to your own home. We can help you remotely or locally
 The LeLash Group/Dave Perry-Miller Real Estate
Shoot to Sell
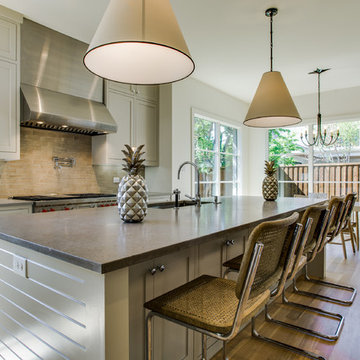
Example of a mid-sized transitional l-shaped light wood floor open concept kitchen design in Dallas with an undermount sink, shaker cabinets, gray cabinets, limestone countertops, beige backsplash, terra-cotta backsplash, stainless steel appliances and an island
Example of a mid-sized transitional l-shaped light wood floor open concept kitchen design in Dallas with an undermount sink, shaker cabinets, gray cabinets, limestone countertops, beige backsplash, terra-cotta backsplash, stainless steel appliances and an island


 The LeLash Group/Dave Perry-Miller Real Estate
Shoot to Sell
Example of a mid-sized transitional open concept light wood floor living room design in Dallas with a stone fireplace, a wall-mounted tv and white walls
Example of a mid-sized transitional open concept light wood floor living room design in Dallas with a stone fireplace, a wall-mounted tv and white walls

Sponsored
Delaware, OH

Buckeye Basements, Inc.
Central Ohio's Basement Finishing ExpertsBest Of Houzz '13-'21
 The LeLash Group/Dave Perry-Miller Real Estate
Shoot to Sell
Open concept kitchen - large transitional light wood floor open concept kitchen idea in Dallas with an undermount sink, shaker cabinets, gray cabinets, limestone countertops, beige backsplash, terra-cotta backsplash, stainless steel appliances and an island
Open concept kitchen - large transitional light wood floor open concept kitchen idea in Dallas with an undermount sink, shaker cabinets, gray cabinets, limestone countertops, beige backsplash, terra-cotta backsplash, stainless steel appliances and an island
 The LeLash Group/Dave Perry-Miller Real Estate
Shoot to Sell
Mid-sized transitional beige two-story brick exterior home idea in Dallas
Mid-sized transitional beige two-story brick exterior home idea in Dallas

 Staged to Sell or Dwell
Inspiration for a mid-sized transitional open concept and guest medium tone wood floor and brown floor bedroom remodel in New York with beige walls, no fireplace and no tv

 Debra Ostrus
Example of a large 1960s master carpeted bedroom design in Seattle with beige walls
Example of a large 1960s master carpeted bedroom design in Seattle with beige walls
 The LeLash Group/Dave Perry-Miller Real Estate
Shoot to Sell
Inspiration for a mid-sized transitional freestanding desk light wood floor study room remodel in Dallas with white walls
Inspiration for a mid-sized transitional freestanding desk light wood floor study room remodel in Dallas with white walls
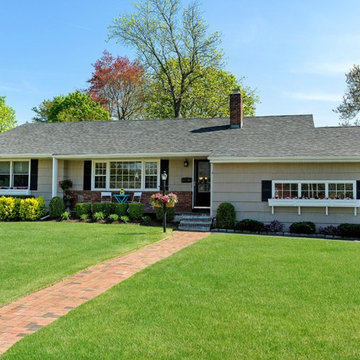
 Home Staging by SPC
Jump Visual
Vacant Staging - Staging the front porch and adding flowers to the window boxes and the lamp post help to give this vacant home a welcoming feel.


 Home Staging by SPC
Jump Visual
Vacant Staging - Islip, New York
Example of a mid-sized transitional master light wood floor bedroom design in New York with beige walls
Example of a mid-sized transitional master light wood floor bedroom design in New York with beige walls
 The LeLash Group/Dave Perry-Miller Real Estate
Shoot to Sell
Inspiration for a modern home design remodel in Dallas
Inspiration for a modern home design remodel in Dallas

 JLD Custom Homes
Shoot2Sell
Example of a large minimalist master gray tile ceramic tile double shower design in Dallas with shaker cabinets, quartz countertops and gray walls
Example of a large minimalist master gray tile ceramic tile double shower design in Dallas with shaker cabinets, quartz countertops and gray walls

 Axis Mundi
When the Gimbels department store chain closed in 1986, many of its selling floors were converted into luxury apartments, including those of this branch at 86th Street and Lexington Avenue. The retailer’s soaring ceilings allowed Axis Mundi to create bedroom mezzanine spaces overlooking the living and dining rooms. Defining them with translucent glass welcomed natural light while retaining privacy. Downstairs, spaces bleed one into another, their basic monochromatic black-and-white palette acting as a unifying leitmotif. Yet each space feels distinct, with its own programmatic purpose, a feat largely achieved by varying floor and wall treatments—a graphic tile pattern in the entry, a red wall in the hall leading to the master suite, a colorful area rug in the living room. In the retailer’s heyday, the then-common saying, “Would Macy’s tell Gimbels?” implied the strategies the competitors kept from each other to gain the upper hand. Here, a structure iconic in its day also conceals something: a handsome, wholly contemporary repurposing that represents just the sort of innovation that made Gimbels the celebrated name that it was.

Sponsored
Sunbury, OH

J.Holderby - Renovations
Franklin County's Leading General Contractors - 2X Best of Houzz!
 The LeLash Group/Dave Perry-Miller Real Estate
Shoot to Sell
Inspiration for a mid-sized transitional master beige tile and terra-cotta tile porcelain tile freestanding bathtub remodel in Dallas with shaker cabinets, white cabinets, white walls and an undermount sink
Inspiration for a mid-sized transitional master beige tile and terra-cotta tile porcelain tile freestanding bathtub remodel in Dallas with shaker cabinets, white cabinets, white walls and an undermount sink
 The LeLash Group/Dave Perry-Miller Real Estate
Shoot to Sell
Inspiration for a mid-sized transitional guest carpeted bedroom remodel in Dallas with white walls
Inspiration for a mid-sized transitional guest carpeted bedroom remodel in Dallas with white walls
 Home Staging by SPC
Jump Visual
Vacant Staging - Islip, New York
Dining room - mid-sized transitional light wood floor dining room idea in New York with beige walls
Dining room - mid-sized transitional light wood floor dining room idea in New York with beige walls
81