
Search results for "Master selling" in Home Design Ideas

 The LeLash Group/Dave Perry-Miller Real Estate
Shoot to Sell
Mid-sized transitional light wood floor dining room photo in Dallas with white walls and a glass front door
Mid-sized transitional light wood floor dining room photo in Dallas with white walls and a glass front door

 Home Staging by SPC
Jump Visual
Vacant Staging Islip
Living room - mid-sized transitional living room idea in New York
Living room - mid-sized transitional living room idea in New York
 The LeLash Group/Dave Perry-Miller Real Estate
Shoot to Sell
Example of a large transitional blue tile and ceramic tile porcelain tile double shower design in Dallas with shaker cabinets, white cabinets, a one-piece toilet, white walls, an undermount sink and quartz countertops
Example of a large transitional blue tile and ceramic tile porcelain tile double shower design in Dallas with shaker cabinets, white cabinets, a one-piece toilet, white walls, an undermount sink and quartz countertops
Find the right local pro for your project
 The LeLash Group/Dave Perry-Miller Real Estate
Shoot to Sell
Mid-sized transitional master light wood floor bedroom photo in Dallas with gray walls and a stone fireplace
Mid-sized transitional master light wood floor bedroom photo in Dallas with gray walls and a stone fireplace
 The LeLash Group/Dave Perry-Miller Real Estate
Shoot to Sell
Example of a mid-sized transitional guest carpeted bedroom design in Dallas with white walls and a stone fireplace
Example of a mid-sized transitional guest carpeted bedroom design in Dallas with white walls and a stone fireplace
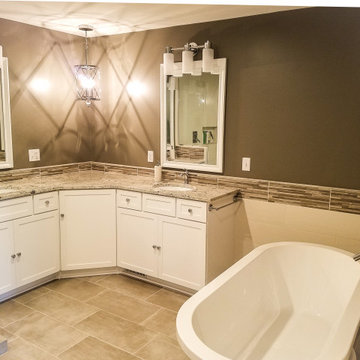
 Studio 316 Creative, LLC
This Mequon master on-suite from the 80's was in serious need of a face lift! While it may be a large bathroom, it certainly was not up to date and did not meet the needs of the client.
We designed a complete gut and re-build including the removal of a window that only looked over the solarium below!
The result is a timeless design that allowed the homeowner to sell his home, after many failed attempts with the old bathroom, and meets the needs of the future buyers!

 The Blissy Cottage
Master Bathroom AFTER Showhomes stepped in and helped the Homeowner de-clutter and arrange furniture to better suite the home, and bring in Showhomes inventory to enhance the home.
Photo Credit: Palo Dobrik Photography

Sponsored
Sunbury, OH

J.Holderby - Renovations
Franklin County's Leading General Contractors - 2X Best of Houzz!
 The Blissy Cottage
Kitchen staged by Showhomes.
Showhomes assisted the Homeowner in picking out new light fixtures above the island and kitchen table to make the kitchen updated.
PaloDobrikPhotography
 The Blissy Cottage
Kitchen staged by Showhomes.
Showhomes assisted the Homeowner in picking out new light fixtures above the island and kitchen table to make the kitchen updated.
PaloDobrikPhotography

 simply irresistible interiors inc
Square Feet Photography and Floor Plans
Living room - transitional living room idea in Edmonton
Living room - transitional living room idea in Edmonton

 Showhomes Houston
Master bedroom with two closets and additional clothes/linen closet n the bathroom. Ceiling fan to keep you cool on those warm summer nights.
Inspiration for a craftsman bedroom remodel in Houston
Inspiration for a craftsman bedroom remodel in Houston
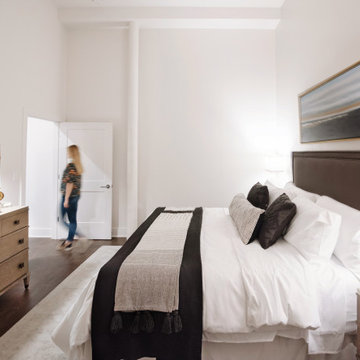


 The Staging Team
Small transitional open concept ceramic tile drop-in bathtub photo in Houston with beige walls, a standard fireplace, a wood fireplace surround, a wall-mounted tv, raised-panel cabinets, dark wood cabinets, a one-piece toilet, a pedestal sink and granite countertops

Sponsored
Sunbury, OH
J.Holderby - Renovations
Franklin County's Leading General Contractors - 2X Best of Houzz!

 Revamp Home Staging & Design
Example of a transitional alcove shower design in Phoenix with an undermount tub and beige walls

 Staging2Sell
Anthony Rego
Bedroom - mid-sized transitional master carpeted bedroom idea in Toronto with white walls
Bedroom - mid-sized transitional master carpeted bedroom idea in Toronto with white walls
 simply irresistible interiors inc
Square Feet Photography and Floor Plans
Example of a transitional living room design in Edmonton
Example of a transitional living room design in Edmonton
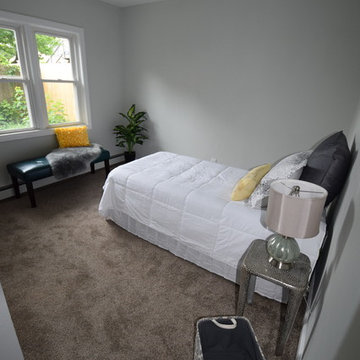 Home Staging by SPC
Joanne Bechhoff
Inspiration for a small transitional guest carpeted bedroom remodel in New York with gray walls and no fireplace
Inspiration for a small transitional guest carpeted bedroom remodel in New York with gray walls and no fireplace
Sponsored
Sunbury, OH
J.Holderby - Renovations
Franklin County's Leading General Contractors - 2X Best of Houzz!
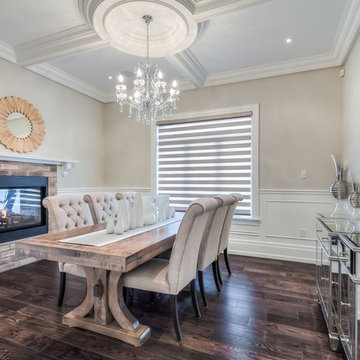
 Studio 316 Creative, LLC
This Mequon master on-suite from the 80's was in serious need of a face lift! While it may be a large bathroom, it certainly was not up to date and did not meet the needs of the client.
We designed a complete gut and re-build including the removal of a window that only looked over the solarium below!
The result is a timeless design that allowed the homeowner to sell his home, after many failed attempts with the old bathroom, and meets the needs of the future buyers!
 The LeLash Group/Dave Perry-Miller Real Estate
Shoot to Sell
Enclosed dining room - mid-sized transitional light wood floor enclosed dining room idea in Dallas with white walls
Enclosed dining room - mid-sized transitional light wood floor enclosed dining room idea in Dallas with white walls
84