
Search results for "Master selling" in Home Design Ideas

 simply irresistible interiors inc
Square Feet Photography and Floor Plans
Transitional kitchen photo in Edmonton
Transitional kitchen photo in Edmonton
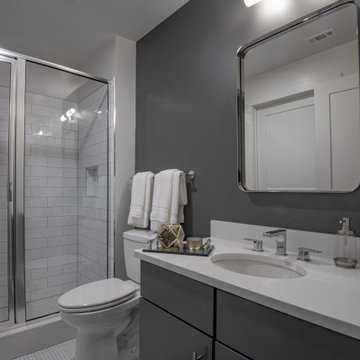

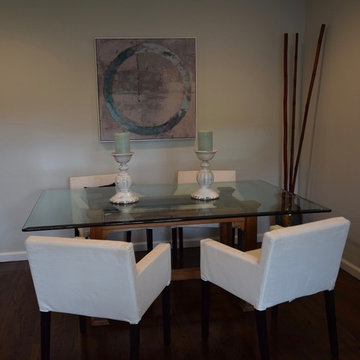
 Home Staging by SPC
Joanne Bechhoff
Small transitional dark wood floor great room photo in New York with beige walls and no fireplace
Small transitional dark wood floor great room photo in New York with beige walls and no fireplace
Find the right local pro for your project
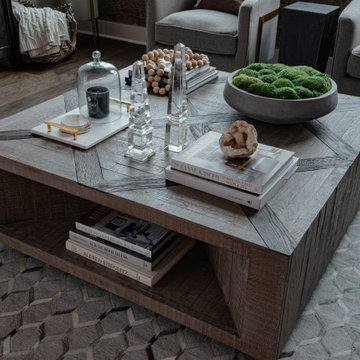
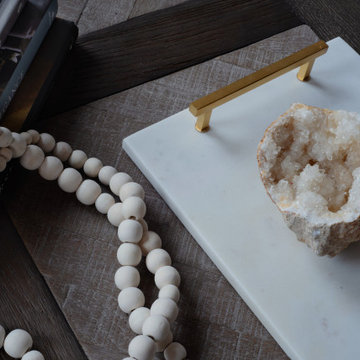

 Revamp Home Staging & Design
Revamp Professional Home Stagers
Example of a transitional master marble floor double shower design in Phoenix with white cabinets, marble countertops and gray walls
Example of a transitional master marble floor double shower design in Phoenix with white cabinets, marble countertops and gray walls

 SPACES THAT SPEAK HOME STAGING
We worked with owners to renovate, decorate and select all tile, stone, granite, fireplace surrounds, fixtures, appliances, lighting, hardware and then staged home to appeal to target audience and sell. Home Staged by Spaces That Speak Home Staging servicing Bergen County NJ , Hudson County NJ, Essex County NJ, and Rockland County NY. This Home is styled and staged to sell. Create a home buyer will be interested in. Showcase a beautiful Home staged by Lori Carbone accredited home stager. Spaces That Speak Home staging LLC. www.spacesthatspeak.com

Sponsored
Columbus, OH

Wannemacher Interiors
Customized Award-Winning Interior Design Solutions in Franklin Cnty OH

 Lounsbury Group
The owners of this property were selling it and wished to improve the property in order to raise its market value for sale. LB LounsBury Group created a renovation plan to improve the property with a limited budget in order to maintain financial gain at the time of sale. The house’s second storey flooring was extremely aged and needed upgrading. Some closet door handles and light fixtures were misplaced, wall colours were mismatched, and front porch was aged and weathered. We patched and painted the house throughout with warm, inviting colours, and upgraded second story flooring and trim. We added a new window to the master bedroom with a modern design, upgraded the lighting fixtures throughout the house, and installed new deck boards. At the end of the project the house was sold for a value of 15% higher than it would have been estimated to sell for before renovations.
 Unique Home Solutions Inc.
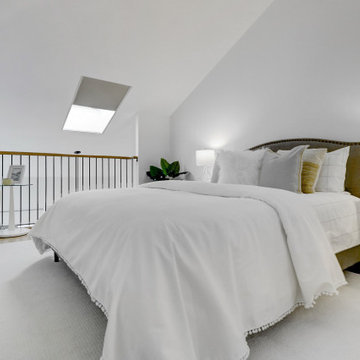
We had a lot of fun staging this beautiful condo. What made it fun was the area of Old Montreal as well as working on a project where the master bedroom is open to the lower level.
When staging a condo with an open concept, we try to make sure the colours in the rooms work with each other because when the photos are taken, furniture from the different rooms will be seen at the same time.
If you are planning on selling your home, give us a call. We will help you prepare your home so it looks great when it hits the market.
Call Joanne Vroom 514-222-5553 to book a consult.

 Ceramic Tile Design
This Sonoma steam shower is a luxurious usage of our Listone D wood-look porcelain that is imported straight from Italy.
CTD is a family owned business with a showroom and warehouse in both San Rafael and San Francisco.
Our showrooms are staffed with talented teams of Design Consultants. Whether you already know exactly what you want or have no knowledge of what's possible we can help your project exceed your expectations. To achieve this we stock the best Italian porcelain lines in a variety of styles and work with the most creative American art tile companies to set your project apart from the rest.
Our warehouses not only provide a safe place for your order to arrive, but also stock a complete array of all the setting materials your contractor will need to complete your project saving him time and you money. The warehouse staff is knowledgeable and friendly to help make sure your project goes smoothly.
[Jeff Rumans Photography]
 simply irresistible interiors inc
Square Feet Photography and Floor Plans
Kitchen - transitional kitchen idea in Edmonton
Kitchen - transitional kitchen idea in Edmonton



Sponsored
Fredericksburg, OH

High Point Cabinets
Columbus' Experienced Custom Cabinet Builder | 4x Best of Houzz Winner
 Lounsbury Group
The owners of this property were selling it and wished to improve the property in order to raise its market value for sale. LB LounsBury Group created a renovation plan to improve the property with a limited budget in order to maintain financial gain at the time of sale. The house’s second storey flooring was extremely aged and needed upgrading. Some closet door handles and light fixtures were misplaced, wall colours were mismatched, and front porch was aged and weathered. We patched and painted the house throughout with warm, inviting colours, and upgraded second story flooring and trim. We added a new window to the master bedroom with a modern design, upgraded the lighting fixtures throughout the house, and installed new deck boards. At the end of the project the house was sold for a value of 15% higher than it would have been estimated to sell for before renovations.

 Home Staging by SPC
Joanne Bechhoff
Inspiration for a mid-sized transitional dark wood floor home design remodel in New York with beige walls and a black front door
Inspiration for a mid-sized transitional dark wood floor home design remodel in New York with beige walls and a black front door



 simply irresistible interiors inc
Square Feet Photography and Floor Plans
Transitional bedroom photo in Edmonton
Transitional bedroom photo in Edmonton
 simply irresistible interiors inc
Square Feet Photography and Floor Plans
Living room - transitional living room idea in Edmonton
Living room - transitional living room idea in Edmonton
86