
Search results for "Master selling" in Home Design Ideas
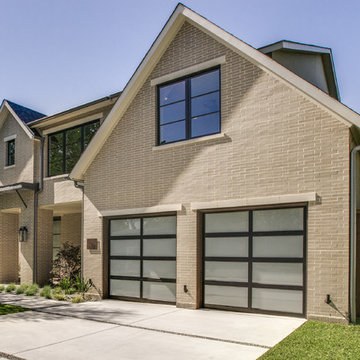
 The LeLash Group/Dave Perry-Miller Real Estate
Shoot to Sell
Example of a minimalist home design design in Dallas
Example of a minimalist home design design in Dallas
 The LeLash Group/Dave Perry-Miller Real Estate
Shoot to Sell
Inspiration for a mid-sized transitional open concept light wood floor living room remodel in Dallas with white walls, a stone fireplace and a wall-mounted tv
Inspiration for a mid-sized transitional open concept light wood floor living room remodel in Dallas with white walls, a stone fireplace and a wall-mounted tv

 Trace Ventures
When the owners of this classic 1910 Foursquare engaged us to design and build a remodel, they were close to selling and moving on. Undeterred, our design-build team came up with a thoughtful plan that offered the modern livability they craved while respecting historical character of Nashville's West End area.
We built a rear addition for a first-floor master suite, powder room and kitchen with a walk-out basement. Its hipped roof mirrors the main house’s and fits right under a second-story window. We also built a new screen porch and large deck and opened the kitchen to the remodeled family room.
Custom-built columns and casework conceal a structural beam. Shaker-style cabinets in both master bath and kitchen are topped with Cambria quartz countertops. The latter’s two-toned treatment adds visual interest and texture.
Find the right local pro for your project

 Seattle Staged to Sell and Design LLC
HD Estates
Mid-sized transitional guest carpeted kids' room photo in Seattle with green walls
Mid-sized transitional guest carpeted kids' room photo in Seattle with green walls
 The LeLash Group/Dave Perry-Miller Real Estate
Shoot to Sell
Inspiration for a mid-sized transitional light wood floor enclosed dining room remodel in Dallas with white walls
Inspiration for a mid-sized transitional light wood floor enclosed dining room remodel in Dallas with white walls
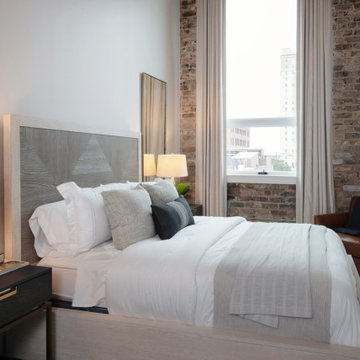


 simply irresistible interiors inc
Square Feet Photography and Floor Plans
Example of a transitional bathroom design in Edmonton
Example of a transitional bathroom design in Edmonton

Sponsored
Delaware, OH

Buckeye Basements, Inc.
Central Ohio's Basement Finishing ExpertsBest Of Houzz '13-'21
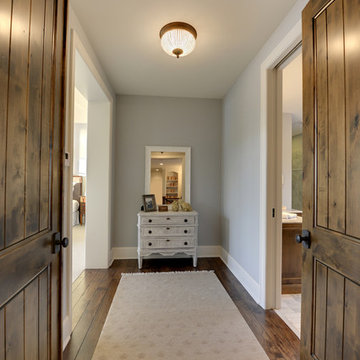

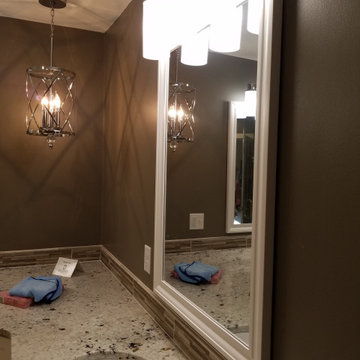
 Studio 316 Creative, LLC
This Mequon master on-suite from the 80's was in serious need of a face lift! While it may be a large bathroom, it certainly was not up to date and did not meet the needs of the client.
We designed a complete gut and re-build including the removal of a window that only looked over the solarium below!
The result is a timeless design that allowed the homeowner to sell his home, after many failed attempts with the old bathroom, and meets the needs of the future buyers!
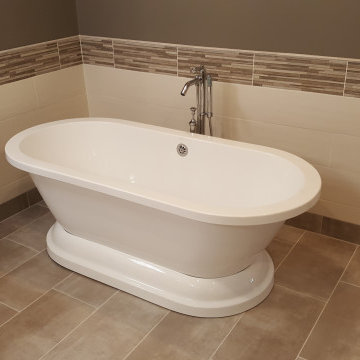 Studio 316 Creative, LLC
This Mequon master on-suite from the 80's was in serious need of a face lift! While it may be a large bathroom, it certainly was not up to date and did not meet the needs of the client.
We designed a complete gut and re-build including the removal of a window that only looked over the solarium below!
The result is a timeless design that allowed the homeowner to sell his home, after many failed attempts with the old bathroom, and meets the needs of the future buyers!
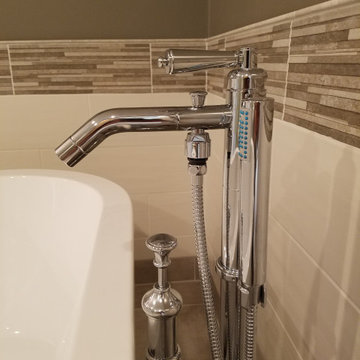 Studio 316 Creative, LLC
This Mequon master on-suite from the 80's was in serious need of a face lift! While it may be a large bathroom, it certainly was not up to date and did not meet the needs of the client.
We designed a complete gut and re-build including the removal of a window that only looked over the solarium below!
The result is a timeless design that allowed the homeowner to sell his home, after many failed attempts with the old bathroom, and meets the needs of the future buyers!

 The Blissy Cottage
Kitchen staged by Showhomes.
Showhomes assisted the Homeowner in picking out new light fixtures above the island and kitchen table to make the kitchen updated.
PaloDobrikPhotography

Sponsored
Sunbury, OH

J.Holderby - Renovations
Franklin County's Leading General Contractors - 2X Best of Houzz!

 Home Staging by SPC
Jump Visual
Vacant Staging - Islip, New York
Mid-sized transitional ceramic tile dedicated laundry room photo in New York with a drop-in sink, raised-panel cabinets, white cabinets, white walls and a side-by-side washer/dryer
Mid-sized transitional ceramic tile dedicated laundry room photo in New York with a drop-in sink, raised-panel cabinets, white cabinets, white walls and a side-by-side washer/dryer
 The LeLash Group/Dave Perry-Miller Real Estate
Shoot to Sell
Example of a mid-sized transitional guest carpeted bedroom design in Dallas with white walls
Example of a mid-sized transitional guest carpeted bedroom design in Dallas with white walls
 The Blissy Cottage
Kitchen staged by Showhomes.
Showhomes assisted the Homeowner in picking out new light fixtures above the island and kitchen table to make the kitchen updated.
PaloDobrikPhotography

Sponsored
Fredericksburg, OH

High Point Cabinets
Columbus' Experienced Custom Cabinet Builder | 4x Best of Houzz Winner

 Embur Interiors
Shannon Matteson
Example of a large southwest master carpeted bedroom design in Albuquerque with gray walls
Example of a large southwest master carpeted bedroom design in Albuquerque with gray walls
 simply irresistible interiors inc
Square Feet Photography and Floor Plans
Inspiration for a transitional bedroom remodel in Edmonton
Inspiration for a transitional bedroom remodel in Edmonton
 simply irresistible interiors inc
Square Feet Photography and Floor Plans
Example of a transitional dining room design in Edmonton
Example of a transitional dining room design in Edmonton
85