
Search results for "Master serve" in Home Design Ideas

 Joy Street Design
Bathroom renovation featuring marble subway tile, black cabinets, and quartz countertops.
Designed by Joy Street Design serving Oakland, Berkeley, San Francisco, and the whole of the East Bay.
For more about Joy Street Design, click here: https://www.joystreetdesign.com/
To learn more about this project, click here: https://www.joystreetdesign.com/portfolio/don-jose-drive
 Just the Thing Decorating, Staging, and Windows
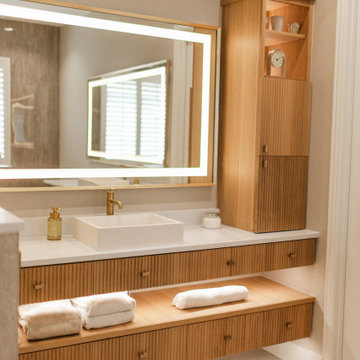
A warm, organic aesthetic permeates this newly renovated Master Bathroom. The soaking tub creates a personal retreat for the owners. The custom grooved white oak vanities float with LED lighting below serving as accent and night lighting. The framed LED mirrors are pure luxury.
 Just the Thing Decorating, Staging, and Windows
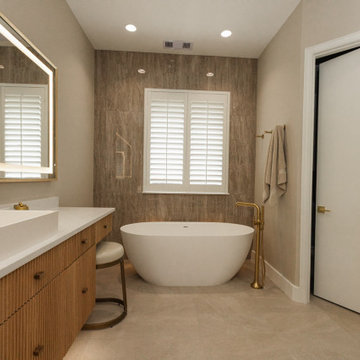
A warm, organic aesthetic permeates this newly renovated Master Bathroom. The soaking tub creates a personal retreat for the owners. The custom grooved white oak vanities float with LED lighting below serving as accent and night lighting. The framed LED mirrors are pure luxury.
Find the right local pro for your project

 Howard Katz Architects LLC
Addition includes new bathroom and closets at the second floor for the masterbedroom. The structure is supported on three steel columns with the space below used to house two condensers, direct door access into basement utility room and outdoor storage for garden equipment. The wall is clad in a traditional natural stucco finish. Windows serve the bathroom and closet area.
 Just the Thing Decorating, Staging, and Windows
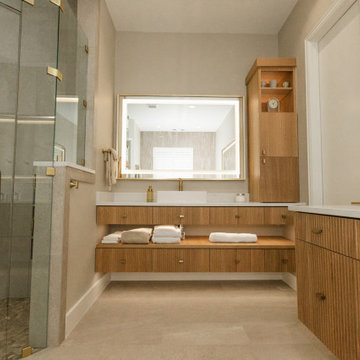
A warm, organic aesthetic permeates this newly renovated Master Bathroom. The soaking tub creates a personal retreat for the owners. The custom grooved white oak vanities float with LED lighting below serving as accent and night lighting. The framed LED mirrors are pure luxury.
 Sara Balough Design
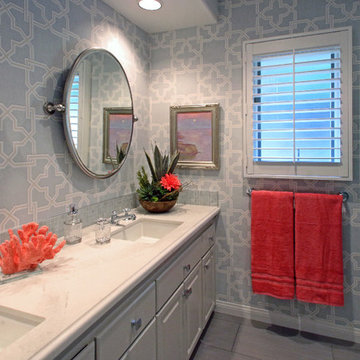
Splashes of coral give a beachy-feel to this Master bath in a contemporary Palos Verdes home, created by Sara Balough. Sara Balough Designs specializes in residential interior designs and serves the South Bay area of California; including Palos Verdes, Rolling Hills, Lunada Bay, Redondo Beach, Hermosa Beach, and Manhattan Beach.
 Donald A. Gardner Architects
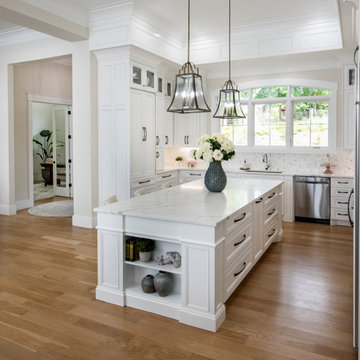
The Sarafine is a luxury home design on a hillside walkout foundation. Arches and a cupola highlight the exterior, along with a metal accent roof. The kitchen island, with cooktop, faces the great room and the dining room offers a serving bar and a nearby walk-in pantry. A sitting room accompanies the elegant master suite. The oversized utility room enjoys a laundry sink, built-in cabinetry and access to the side porch. Downstairs, find two bedrooms, a media/game room, and a workshop.

Sponsored
Fredericksburg, OH

High Point Cabinets
Columbus' Experienced Custom Cabinet Builder | 4x Best of Houzz Winner

 Visbeen Architects
The Cicero is a modern styled home for today’s contemporary lifestyle. It features sweeping facades with deep overhangs, tall windows, and grand outdoor patio. The contemporary lifestyle is reinforced through a visually connected array of communal spaces. The kitchen features a symmetrical plan with large island and is connected to the dining room through a wide opening flanked by custom cabinetry. Adjacent to the kitchen, the living and sitting rooms are connected to one another by a see-through fireplace. The communal nature of this plan is reinforced downstairs with a lavish wet-bar and roomy living space, perfect for entertaining guests. Lastly, with vaulted ceilings and grand vistas, the master suite serves as a cozy retreat from today’s busy lifestyle.
Photographer: Brad Gillette

 Vision Interiors
This cozy lake cottage skillfully incorporates a number of features that would normally be restricted to a larger home design. A glance of the exterior reveals a simple story and a half gable running the length of the home, enveloping the majority of the interior spaces. To the rear, a pair of gables with copper roofing flanks a covered dining area and screened porch. Inside, a linear foyer reveals a generous staircase with cascading landing.
Further back, a centrally placed kitchen is connected to all of the other main level entertaining spaces through expansive cased openings. A private study serves as the perfect buffer between the homes master suite and living room. Despite its small footprint, the master suite manages to incorporate several closets, built-ins, and adjacent master bath complete with a soaker tub flanked by separate enclosures for a shower and water closet.
Upstairs, a generous double vanity bathroom is shared by a bunkroom, exercise space, and private bedroom. The bunkroom is configured to provide sleeping accommodations for up to 4 people. The rear-facing exercise has great views of the lake through a set of windows that overlook the copper roof of the screened porch below.

 Crane Builders, LLC
 has been serving Middle Tennessee for 30 years! We excel at providing beautiful Kitchens, Baths, Master Suites & any room addition or remodeling project from $100,000 to $1.5m.

 Keystone Custom Homes
Bedroom - large traditional master carpeted bedroom idea with gray walls and no fireplace
 Keystone Custom Homes
Inspiration for a mid-sized transitional master carpeted bedroom remodel with beige walls and no fireplace

 Everything Home
Modern-rustic lights, patterned rugs, warm woods, stone finishes, and colorful upholstery unite in this twist on traditional design.
Project completed by Wendy Langston's Everything Home interior design firm, which serves Carmel, Zionsville, Fishers, Westfield, Noblesville, and Indianapolis.
For more about Everything Home, click here: https://everythinghomedesigns.com/
To learn more about this project, click here:
https://everythinghomedesigns.com/portfolio/chatham-model-home/



 Wiles Design Group
Project by Wiles Design Group. Their Cedar Rapids-based design studio serves the entire Midwest, including Iowa City, Dubuque, Davenport, and Waterloo, as well as North Missouri and St. Louis.

 Kris Moran Gulf Coast Interior Design
To make room for hallway bunks beds we had to lose the master closet. So I designed custom cabinetry around the bed to serve as closets. Artwork over the bed was custom designed for this room.

 Cornerstone Home Renovators
This updated master bathroom features a new double vanity and walk-in/curbless shower stall. Casa Dolce Casa Stones floor tile flows into the shower space and also serves as stripe along the wall breaking up the darker wall tile.
 Edgewater Design Group
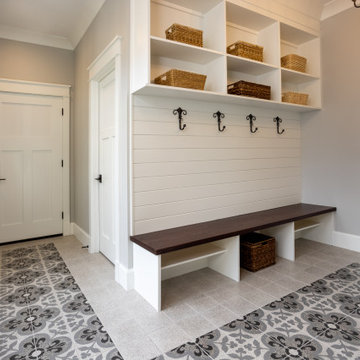
Our clients were relocating from the upper peninsula to the lower peninsula and wanted to design a retirement home on their Lake Michigan property. The topography of their lot allowed for a walk out basement which is practically unheard of with how close they are to the water. Their view is fantastic, and the goal was of course to take advantage of the view from all three levels. The positioning of the windows on the main and upper levels is such that you feel as if you are on a boat, water as far as the eye can see. They were striving for a Hamptons / Coastal, casual, architectural style. The finished product is just over 6,200 square feet and includes 2 master suites, 2 guest bedrooms, 5 bathrooms, sunroom, home bar, home gym, dedicated seasonal gear / equipment storage, table tennis game room, sauna, and bonus room above the attached garage. All the exterior finishes are low maintenance, vinyl, and composite materials to withstand the blowing sands from the Lake Michigan shoreline.

Sponsored
Delaware, OH

Buckeye Basements, Inc.
Central Ohio's Basement Finishing ExpertsBest Of Houzz '13-'21
 Just the Thing Decorating, Staging, and Windows
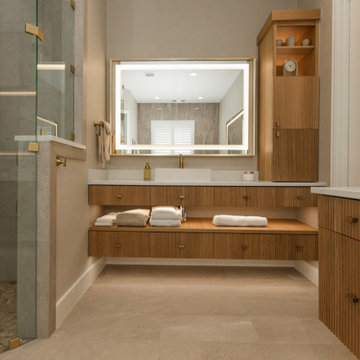
A warm, organic aesthetic permeates this newly renovated Master Bathroom. The soaking tub creates a personal retreat for the owners. The custom grooved white oak vanities float with LED lighting below serving as accent and night lighting. The framed LED mirrors are pure luxury.
 Just the Thing Decorating, Staging, and Windows
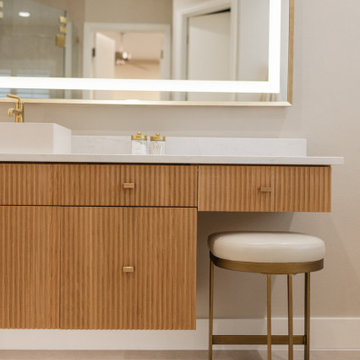
A warm, organic aesthetic permeates this newly renovated Master Bathroom. The soaking tub creates a personal retreat for the owners. The custom grooved white oak vanities float with LED lighting below serving as accent and night lighting. The framed LED mirrors are pure luxury.
 Just the Thing Decorating, Staging, and Windows
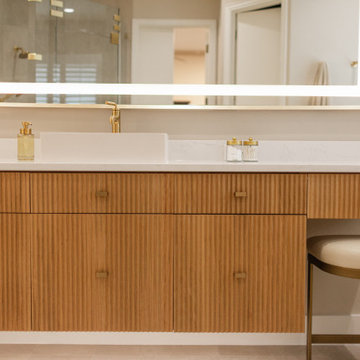
A warm, organic aesthetic permeates this newly renovated Master Bathroom. The soaking tub creates a personal retreat for the owners. The custom grooved white oak vanities float with LED lighting below serving as accent and night lighting. The framed LED mirrors are pure luxury.
103