
Search results for "Master serve" in Home Design Ideas

 Building Pro
Need a modern master shower? Building Pro can offer you that look by using panels of quartz from Cambria that are intermixed in different colors and different size. Building Pro's leading designer Karin can create your own modern master shower today. Serving the Kansas City Metro area.

 All About You - Ann & Angelo Cane
Example of a mid-sized beach style master carpeted and gray floor bedroom design in Orlando with blue walls and no fireplace

 Crane Builders, LLC
 has been serving Middle Tennessee for 30 years! We excel at providing beautiful Kitchens, Baths, Master Suites & any room addition or remodeling project from $100,000 to $1.5m.
Find the right local pro for your project

 Wiles Design Group
Project by Wiles Design Group. Their Cedar Rapids-based design studio serves the entire Midwest, including Iowa City, Dubuque, Davenport, and Waterloo, as well as North Missouri and St. Louis.

 Haven Design and Construction
This spa like master bath was transformed into an eye catching oasis featuring a marble patterned accent wall, freestanding tub and spacious corner shower. His and hers vanities face one another, while the toilet is tucked away in a separate water closet. The beaded chandelier over the tub serves as a beautiful focal point and accents the curved picture window that floods the bath with natural light.

 RS Interior
The master bedroom is designed as a luxurious yet serene retreat, blending comfort with elegance. The room features a neutral color palette dominated by soft greys, warm beiges, and crisp whites, creating a calming atmosphere. A king-sized upholstered bed serves as the focal point, framed by modern bedside tables and ambient pendant lighting.
 RS Interior
The master bedroom is designed as a luxurious yet serene retreat, blending comfort with elegance. The room features a neutral color palette dominated by soft greys, warm beiges, and crisp whites, creating a calming atmosphere. A king-sized upholstered bed serves as the focal point, framed by modern bedside tables and ambient pendant lighting.

Sponsored
Delaware, OH

Buckeye Basements, Inc.
Central Ohio's Basement Finishing ExpertsBest Of Houzz '13-'21
 Crane Builders, LLC
 has been serving Middle Tennessee for 30 years! We excel at providing beautiful Kitchens, Baths, Master Suites & any room addition or remodeling project from $100,000 to $1.5m.
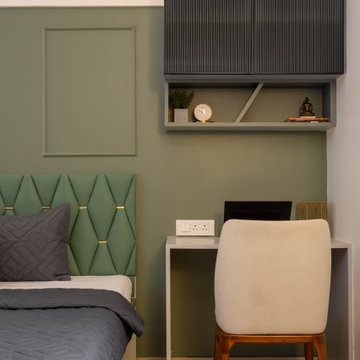 RS Interior
The master bedroom is designed as a luxurious yet serene retreat, blending comfort with elegance. The room features a neutral color palette dominated by soft greys, warm beiges, and crisp whites, creating a calming atmosphere. A king-sized upholstered bed serves as the focal point, framed by modern bedside tables and ambient pendant lighting.
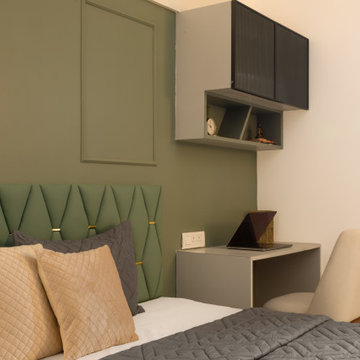 RS Interior
The master bedroom is designed as a luxurious yet serene retreat, blending comfort with elegance. The room features a neutral color palette dominated by soft greys, warm beiges, and crisp whites, creating a calming atmosphere. A king-sized upholstered bed serves as the focal point, framed by modern bedside tables and ambient pendant lighting.

 Wellborn + Wright
Metal shower door fabricated by Wellborn + Wright
Photo Cred: Kip Dawkins Photography
Inspiration for a modern bathroom remodel in Richmond
Inspiration for a modern bathroom remodel in Richmond

 European Cabinets & Design Studios
The master closet is one of more than 20 closets in this Trump Hollywood penthouse. The custom design features built-in shelving by Pianca and cabinets by Aran Cucine's Volare collection.

 A.Clore Interiors
By taking up space from an unused hallway and powder bath - we created a master bathroom fit for a king and queen!! Not one detail was overlooked; from the marble floors and pebble waterfall to the full body shower and light therapy air spa, this high tech bathroom serves its purpose!
John Zawacki Photography

Sponsored
Delaware, OH
Buckeye Basements, Inc.
Central Ohio's Basement Finishing ExpertsBest Of Houzz '13-'21

 Kathy Kuo Designs Inc
Having blue as the accent color, we dressed up this alcove day bed with pillows that complements the chic modern rustic look. We also put decor in the built-in shelves.

 Bartelt. The Remodeling Resource
The mudroom serves as the home's hub to get in and out the door. The custom lockers offer a spot to stash coats, backpacks, and other out-the-door essentials. This space also features wood grain tiles and a schoolhouse light - details that complement the home's original character.
Photo Credit - David Bader

 Coco Maison Design
This Altadena home is the perfect example of modern farmhouse flair. The powder room flaunts an elegant mirror over a strapping vanity; the butcher block in the kitchen lends warmth and texture; the living room is replete with stunning details like the candle style chandelier, the plaid area rug, and the coral accents; and the master bathroom’s floor is a gorgeous floor tile.
Project designed by Courtney Thomas Design in La Cañada. Serving Pasadena, Glendale, Monrovia, San Marino, Sierra Madre, South Pasadena, and Altadena.
For more about Courtney Thomas Design, click here: https://www.courtneythomasdesign.com/
To learn more about this project, click here:
https://www.courtneythomasdesign.com/portfolio/new-construction-altadena-rustic-modern/
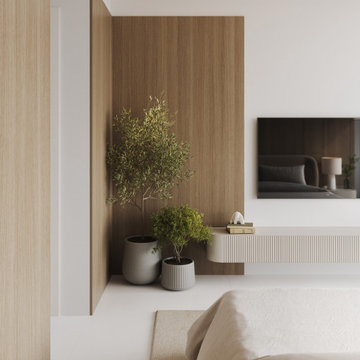
 SUNDAY STUDIO
These are our first iterations and our designs are subject to change. The Aston Martin Residences will open in 2023.
Minimalist bedroom photo in Miami
Minimalist bedroom photo in Miami

Sponsored
Delaware, OH
Buckeye Basements, Inc.
Central Ohio's Basement Finishing ExpertsBest Of Houzz '13-'21

 Chi Renovation & Design
A bathroom remodel to give this space an open, light, and airy feel features a large walk-in shower complete with a stunning 72’ Dreamline 3-panel frameless glass door, two Kohler body sprayers, Hansgrohe Raindance shower head, ceiling light and Panasonic fan, and a shower niche outfitted with Carrara Tumbled Hexagon marble to contrast with the clean, white ceramic Carrara Matte Finish tiled walls.
The rest of the bathroom includes wall fixtures from the Kohler Forte Collection and a Kohler Damask vanity with polished Carrara marble countertops, roll out drawers, and built in bamboo organizers. The light color of the vanity along with the Sherwin Williams Icelandic Blue painted walls added to the light and airy feel of this space.
The goal was to make this space feel more light and airy, and due to lack of natural light was, we removed a jacuzzi tub and replaced with a large walk in shower.
Project designed by Skokie renovation firm, Chi Renovation & Design. They serve the Chicagoland area, and it's surrounding suburbs, with an emphasis on the North Side and North Shore. You'll find their work from the Loop through Lincoln Park, Skokie, Evanston, Wilmette, and all of the way up to Lake Forest.
For more about Chi Renovation & Design, click here: https://www.chirenovation.com/

 Beach House Hustle
This 4th bedroom was unnecessary and the house was short on storage, so a walk in closet between the master bedroom and entrance served dual duty.
Example of a mid-sized beach style gender-neutral laminate floor and multicolored floor walk-in closet design in New York with open cabinets and white cabinets
Example of a mid-sized beach style gender-neutral laminate floor and multicolored floor walk-in closet design in New York with open cabinets and white cabinets

 DANE AUSTIN INTERIOR DESIGN Boston & Cambridge
To make the most of this window-endowed penthouse, I designed sleek, pared-down spaces with low-slung lounge seating, floating consoles, and modern Italian pieces. The kitchen is an open-plan layout, and the narrow dining room features a Keith Fritz dining table complemented with Roche Bobois dining chairs.
Photography by: Sean Litchfield
---
Project designed by Boston interior design studio Dane Austin Design. They serve Boston, Cambridge, Hingham, Cohasset, Newton, Weston, Lexington, Concord, Dover, Andover, Gloucester, as well as surrounding areas.
For more about Dane Austin Design, click here: https://daneaustindesign.com/
To learn more about this project, click here:
https://daneaustindesign.com/alloy-penthouse
100