
Search results for "Master serve" in Home Design Ideas

 STUDIO+ONE:DESIGN
This is the guest bathroom that is connected to the master bathroom. This room serves a dual purpose as a second bathroom for the master bedroom as well as a powder room for guests. The door to the other bathroom is to the left of the toilet. The door to the living room is in the photograph.

 J&W Inspired Home
Bedroom - mid-sized contemporary master medium tone wood floor bedroom idea in Vancouver with white walls and no fireplace

 OVOLO Interiors
This bathroom serves as a small, ensuite bathroom for the Master Bedroom. The homeowners wanted the bathroom to have a rustic, modern, and serious personality so gray and beige wood-look tiles in modern patterns were used for the shower surround and flooring. Gray walls, gray cabinets, and dark counters make the room noble, stately, and serious.
This medicine cabinet was custom-built to fit the size and style of the room.
Find the right local pro for your project

 Jordan Design Build Group
We undertook a full house renovation of a historic stone mansion that serves as home to DC based diplomats. One of the most immediate challenges was addressing a particularly problematic bathroom located in a guest wing of the house. The miniscule bathroom had such steeply pitched ceilings that showering was nearly impossible and it was difficult to move around without risk of bumping your head. Our solution was to relocate the bathroom to an adjacent sitting room that had 8’ ceilings and was flooded with natural light. At twice the size of the old bathroom, the new location had ample space to create a true second master bathroom complete with soaking tub, walk-in shower and 5’ vanity. We used the same classic marble finishes throughout which provides continuity and maintains the elegant and timeless look befitting this historic mansion. The old bathroom was removed entirely and replaced with a cozy reading nook ready to welcome the most discerning of houseguests.

 Martin Bros. Contracting, Inc.
Walk-in closet serving the master bedroom by Closet Craft, Inc., Goshen, Indiana
General Contracting by Martin Bros. Contracting, Inc.; Architectural Design by Helman Sechrist Architecture; Interior Design by Homeowner; Photography by Marie Martin Kinney.
Images are the property of Martin Bros. Contracting, Inc. and may not be used without written permission.

 MossCreek
This beautiful MossCreek custom designed home is very unique in that it features the rustic styling that MossCreek is known for, while also including stunning midcentury interior details and elements. The clients wanted a mountain home that blended in perfectly with its surroundings, but also served as a reminder of their primary residence in Florida. Perfectly blended together, the result is another MossCreek home that accurately reflects a client's taste.
Custom Home Design by MossCreek.
Construction by Rick Riddle.
Photography by Dustin Peck Photography.
 Joy Street Design
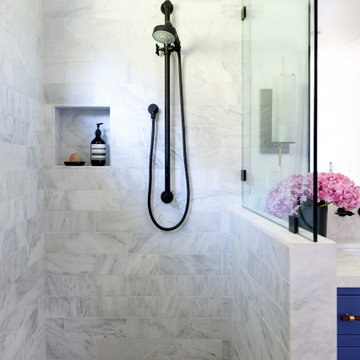
Our Oakland studio changed the layout of the master suite and kid's bathroom in this home and gave it a modern update:
---
Designed by Oakland interior design studio Joy Street Design. Serving Alameda, Berkeley, Orinda, Walnut Creek, Piedmont, and San Francisco.
For more about Joy Street Design, click here:
https://www.joystreetdesign.com/
To learn more about this project, click here:
https://www.joystreetdesign.com/portfolio/bathroom-design-renovation

Sponsored
Sunbury, OH

J.Holderby - Renovations
Franklin County's Leading General Contractors - 2X Best of Houzz!

 Restructure Studio
Leonid Furmansky Photography
Restructure Studio is dedicated to making sustainable design accessible to homeowners as well as building professionals in the residential construction industry.
Restructure Studio is a full service architectural design firm located in Austin and serving the Central Texas area. Feel free to contact us with any questions!

 FORMA
MATERIALS/ FLOOR: Tile/ WALL: Smooth wall / CEILING: Smooth ceiling/ LIGHTS: Giant Can light also serves as a vent to take out humidity from the room; Light strip that sits on the upper half of the mirror/ COUNTER TOP: Stone countertop/ TRIM: base board/
 dianalcpc
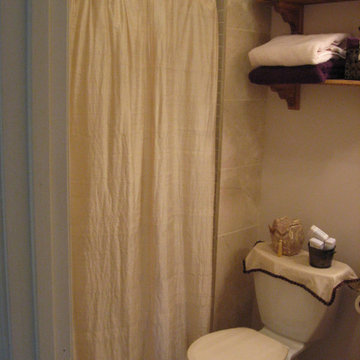
This is a three piece bath ensemble created for a new bathroom remodel. Beautiful dupioni silk was used to sew the shower curtain, toilet seat cover and tank cover. Buttons under the tab tops of curtain serve as attachment for interior water resistant curtain. A beautiful curtain softens up hard tile and adds luxury to the space.
 Jemm Interiors
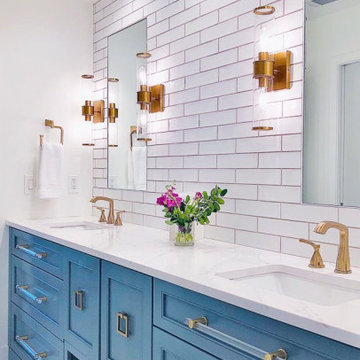
Project completed by Reka Jemmott, Jemm Interiors desgn firm, which serves Sandy Springs, Alpharetta, Johns Creek, Buckhead, Cumming, Roswell, Brookhaven and Atlanta areas.
 Just the Thing Decorating, Staging, and Windows
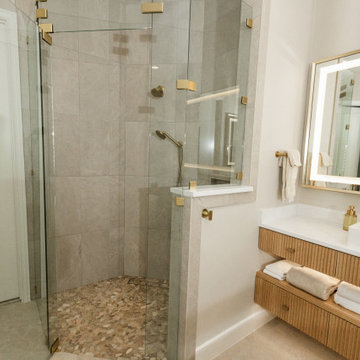
A warm, organic aesthetic permeates this newly renovated Master Bathroom. The soaking tub creates a personal retreat for the owners. The custom grooved white oak vanities float with LED lighting below serving as accent and night lighting. The framed LED mirrors are pure luxury.
 Just the Thing Decorating, Staging, and Windows
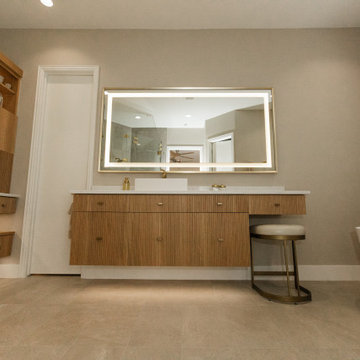
A warm, organic aesthetic permeates this newly renovated Master Bathroom. The soaking tub creates a personal retreat for the owners. The custom grooved white oak vanities float with LED lighting below serving as accent and night lighting. The framed LED mirrors are pure luxury.

Sponsored
Sunbury, OH
J.Holderby - Renovations
Franklin County's Leading General Contractors - 2X Best of Houzz!
 Just the Thing Decorating, Staging, and Windows
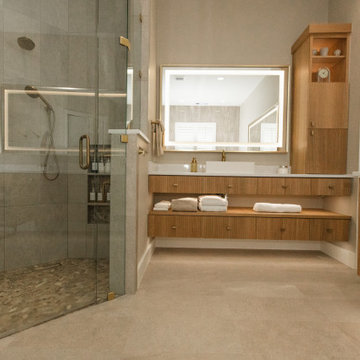
A warm, organic aesthetic permeates this newly renovated Master Bathroom. The soaking tub creates a personal retreat for the owners. The custom grooved white oak vanities float with LED lighting below serving as accent and night lighting. The framed LED mirrors are pure luxury.
 Just the Thing Decorating, Staging, and Windows
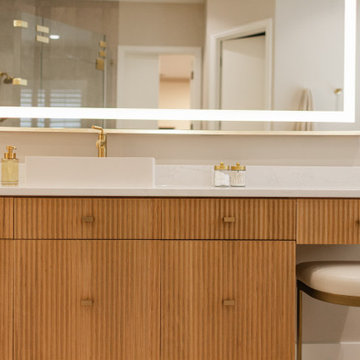
A warm, organic aesthetic permeates this newly renovated Master Bathroom. The soaking tub creates a personal retreat for the owners. The custom grooved white oak vanities float with LED lighting below serving as accent and night lighting. The framed LED mirrors are pure luxury.
 Just the Thing Decorating, Staging, and Windows
A warm, organic aesthetic permeates this newly renovated Master Bathroom. The soaking tub creates a personal retreat for the owners. The custom grooved white oak vanities float with LED lighting below serving as accent and night lighting. The framed LED mirrors are pure luxury.
 Just the Thing Decorating, Staging, and Windows
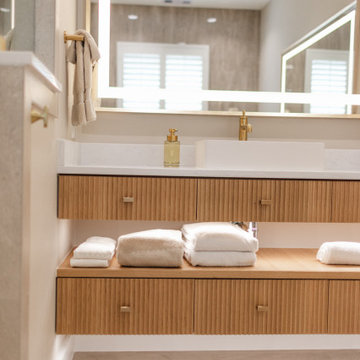
A warm, organic aesthetic permeates this newly renovated Master Bathroom. The soaking tub creates a personal retreat for the owners. The custom grooved white oak vanities float with LED lighting below serving as accent and night lighting. The framed LED mirrors are pure luxury.

Sponsored
Delaware, OH

Buckeye Basements, Inc.
Central Ohio's Basement Finishing ExpertsBest Of Houzz '13-'21
 Just the Thing Decorating, Staging, and Windows
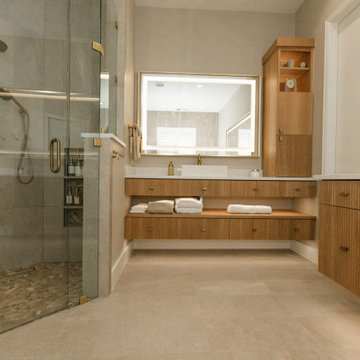
A warm, organic aesthetic permeates this newly renovated Master Bathroom. The soaking tub creates a personal retreat for the owners. The custom grooved white oak vanities float with LED lighting below serving as accent and night lighting. The framed LED mirrors are pure luxury.
 Just the Thing Decorating, Staging, and Windows
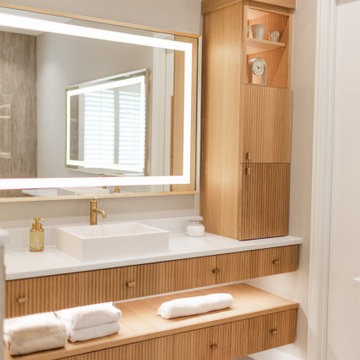
A warm, organic aesthetic permeates this newly renovated Master Bathroom. The soaking tub creates a personal retreat for the owners. The custom grooved white oak vanities float with LED lighting below serving as accent and night lighting. The framed LED mirrors are pure luxury.

 John David Rulon
My client for this project was a builder/ developer. He had purchased a flat two acre parcel with vineyards that was within easy walking distance of downtown St. Helena. He planned to “build for sale” a three bedroom home with a separate one bedroom guest house, a pool and a pool house. He wanted a modern type farmhouse design that opened up to the site and to the views of the hills beyond and to keep as much of the vineyards as possible. The house was designed with a central Great Room consisting of a kitchen area, a dining area, and a living area all under one roof with a central linear cupola to bring natural light into the middle of the room. One approaches the entrance to the home through a small garden with water features on both sides of a path that leads to a covered entry porch and the front door. The entry hall runs the length of the Great Room and serves as both a link to the bedroom wings, the garage, the laundry room and a small study. The entry hall also serves as an art gallery for the future owner. An interstitial space between the entry hall and the Great Room contains a pantry, a wine room, an entry closet, an electrical room and a powder room. A large deep porch on the pool/garden side of the house extends most of the length of the Great Room with a small breakfast Room at one end that opens both to the kitchen and to this porch. The Great Room and porch open up to a swimming pool that is on on axis with the front door.
The main house has two wings. One wing contains the master bedroom suite with a walk in closet and a bathroom with soaking tub in a bay window and separate toilet room and shower. The other wing at the opposite end of the househas two children’s bedrooms each with their own bathroom a small play room serving both bedrooms. A rear hallway serves the children’s wing, a Laundry Room and a Study, the garage and a stair to an Au Pair unit above the garage.
A separate small one bedroom guest house has a small living room, a kitchen, a toilet room to serve the pool and a small covered porch. The bedroom is ensuite with a full bath. This guest house faces the side of the pool and serves to provide privacy and block views ofthe neighbors to the east. A Pool house at the far end of the pool on the main axis of the house has a covered sitting area with a pizza oven, a bar area and a small bathroom. Vineyards were saved on all sides of the house to help provide a private enclave within the vines.
The exterior of the house has simple gable roofs over the major rooms of the house with sloping ceilings and large wooden trusses in the Great Room and plaster sloping ceilings in the bedrooms. The exterior siding through out is painted board and batten siding similar to farmhouses of other older homes in the area.
Clyde Construction: General Contractor
Photographed by: Paul Rollins
106