
Search results for "Master serve" in Home Design Ideas
 Just the Thing Decorating, Staging, and Windows
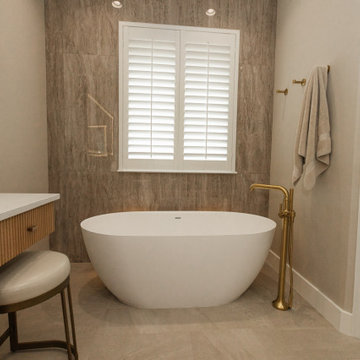
A warm, organic aesthetic permeates this newly renovated Master Bathroom. The soaking tub creates a personal retreat for the owners. The custom grooved white oak vanities float with LED lighting below serving as accent and night lighting. The framed LED mirrors are pure luxury.
 Just the Thing Decorating, Staging, and Windows
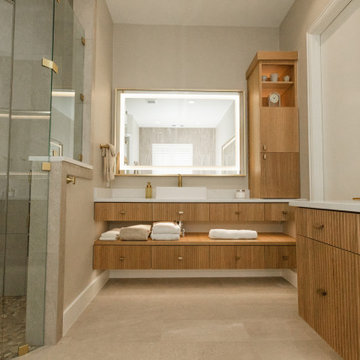
A warm, organic aesthetic permeates this newly renovated Master Bathroom. The soaking tub creates a personal retreat for the owners. The custom grooved white oak vanities float with LED lighting below serving as accent and night lighting. The framed LED mirrors are pure luxury.
 Just the Thing Decorating, Staging, and Windows
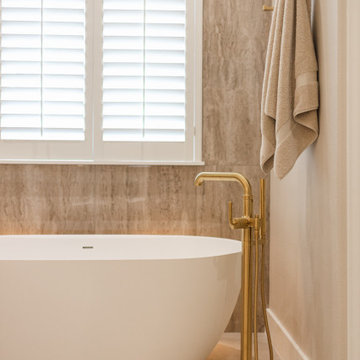
A warm, organic aesthetic permeates this newly renovated Master Bathroom. The soaking tub creates a personal retreat for the owners. The custom grooved white oak vanities float with LED lighting below serving as accent and night lighting. The framed LED mirrors are pure luxury.
Find the right local pro for your project
 Just the Thing Decorating, Staging, and Windows
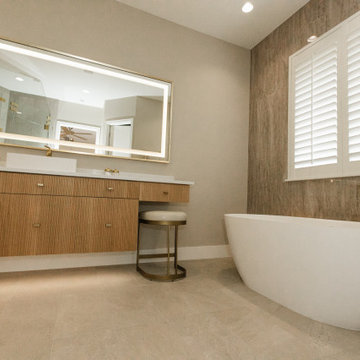
A warm, organic aesthetic permeates this newly renovated Master Bathroom. The soaking tub creates a personal retreat for the owners. The custom grooved white oak vanities float with LED lighting below serving as accent and night lighting. The framed LED mirrors are pure luxury.
 Just the Thing Decorating, Staging, and Windows
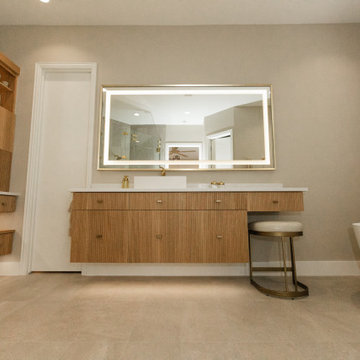
A warm, organic aesthetic permeates this newly renovated Master Bathroom. The soaking tub creates a personal retreat for the owners. The custom grooved white oak vanities float with LED lighting below serving as accent and night lighting. The framed LED mirrors are pure luxury.

 Camelot Custom Homes Inc.
Spaces and Faces Photography
Inspiration for an eclectic dark wood floor and brown floor enclosed kitchen remodel in Austin with a drop-in sink, black cabinets, wood countertops, stainless steel appliances and an island
Inspiration for an eclectic dark wood floor and brown floor enclosed kitchen remodel in Austin with a drop-in sink, black cabinets, wood countertops, stainless steel appliances and an island

 Cascade West Development
The Brahmin - in Ridgefield Washington by Cascade West Development Inc.
It has a very open and spacious feel the moment you walk in with the 2 story foyer and the 20’ ceilings throughout the Great room, but that is only the beginning! When you round the corner of the Great Room you will see a full 360 degree open kitchen that is designed with cooking and guests in mind….plenty of cabinets, plenty of seating, and plenty of counter to use for prep or use to serve food in a buffet format….you name it. It quite truly could be the place that gives birth to a new Master Chef in the making!
Cascade West Facebook: https://goo.gl/MCD2U1
Cascade West Website: https://goo.gl/XHm7Un
These photos, like many of ours, were taken by the good people of ExposioHDR - Portland, Or
Exposio Facebook: https://goo.gl/SpSvyo
Exposio Website: https://goo.gl/Cbm8Ya

Sponsored
Sunbury, OH

J.Holderby - Renovations
Franklin County's Leading General Contractors - 2X Best of Houzz!
 Just the Thing Decorating, Staging, and Windows
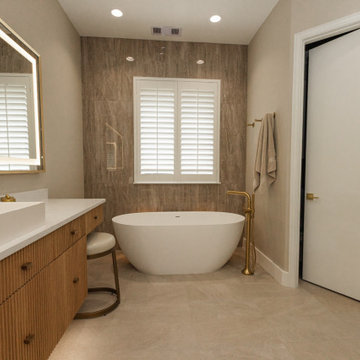
A warm, organic aesthetic permeates this newly renovated Master Bathroom. The soaking tub creates a personal retreat for the owners. The custom grooved white oak vanities float with LED lighting below serving as accent and night lighting. The framed LED mirrors are pure luxury.
 Just the Thing Decorating, Staging, and Windows
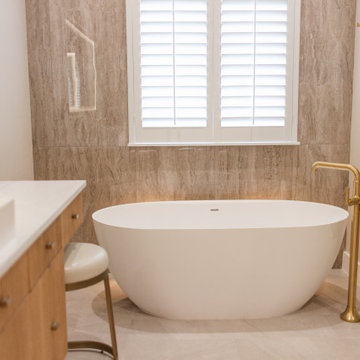
A warm, organic aesthetic permeates this newly renovated Master Bathroom. The soaking tub creates a personal retreat for the owners. The custom grooved white oak vanities float with LED lighting below serving as accent and night lighting. The framed LED mirrors are pure luxury.
 Just the Thing Decorating, Staging, and Windows
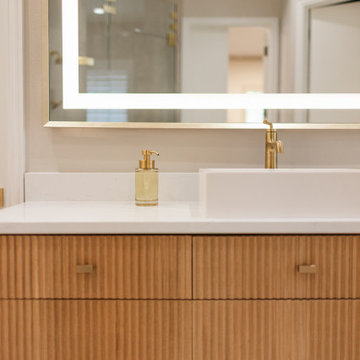
A warm, organic aesthetic permeates this newly renovated Master Bathroom. The soaking tub creates a personal retreat for the owners. The custom grooved white oak vanities float with LED lighting below serving as accent and night lighting. The framed LED mirrors are pure luxury.
 Just the Thing Decorating, Staging, and Windows
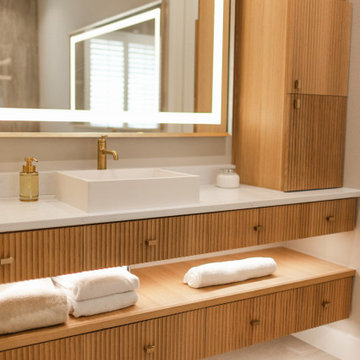
A warm, organic aesthetic permeates this newly renovated Master Bathroom. The soaking tub creates a personal retreat for the owners. The custom grooved white oak vanities float with LED lighting below serving as accent and night lighting. The framed LED mirrors are pure luxury.
 Just the Thing Decorating, Staging, and Windows
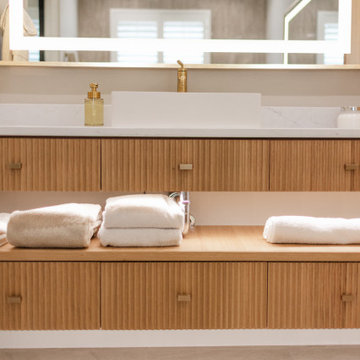
A warm, organic aesthetic permeates this newly renovated Master Bathroom. The soaking tub creates a personal retreat for the owners. The custom grooved white oak vanities float with LED lighting below serving as accent and night lighting. The framed LED mirrors are pure luxury.
 Just the Thing Decorating, Staging, and Windows
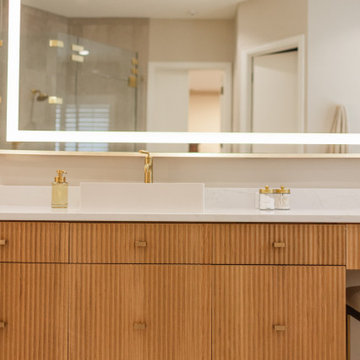
A warm, organic aesthetic permeates this newly renovated Master Bathroom. The soaking tub creates a personal retreat for the owners. The custom grooved white oak vanities float with LED lighting below serving as accent and night lighting. The framed LED mirrors are pure luxury.

Sponsored
Sunbury, OH
J.Holderby - Renovations
Franklin County's Leading General Contractors - 2X Best of Houzz!

 Maraya Interior Design
Old world Spanish Villa with deep, thick plaster walls and groin vaults. Arches are plentiful, along with views of the Thousand Oaks and Westlake valley. This comfortable home is designed for a wonderful, fun family with two children. The place of many gatherings of friends and family, it radiates a warmth and love of good times with great friends. Deep rich blues, aqua and terra cotta colors throughout this home, with travertine versaille patterned floors.
Deep loggia and patios all around the home take advantage of all the mountain and valley views, while keeping the family and friends warm in cooler times. The entire sprawling villa is wrapped around an inside patio with a fountain and hand made Malibu Tile pots. All furniture is hand made, from distressed and rustic tables to custom upholstery in jewel tones. A built in bar for entertaining in the great room, a very large family room with deep blue fabric wrap around sofa, hand knotted rugs in the living room, master bedroom and family room. A master suite with light creamy white walls, a plaster fireplace and a metal poster bed looks through a sitting room with turquoise accents. The home has 6 fireplaces, of which three are outside, some carved in limestone, others in spanish plaster.
Designed by Maraya Interior Design. From their beautiful resort town of Ojai, they serve clients in Montecito, Hope Ranch, Malibu, Westlake and Calabasas, across the tri-county areas of Santa Barbara, Ventura and Los Angeles, south to Hidden Hills- north through Solvang and more. Patrick Price photography
 Maraya Interior Design
Old world Spanish Villa with deep, thick plaster walls and groin vaults. Arches are plentiful, along with views of the Thousand Oaks and Westlake valley. This comfortable home is designed for a wonderful, fun family with two children. The place of many gatherings of friends and family, it radiates a warmth and love of good times with great friends. Deep rich blues, aqua and terra cotta colors throughout this home, with travertine versaille patterned floors.
Deep loggia and patios all around the home take advantage of all the mountain and valley views, while keeping the family and friends warm in cooler times. The entire sprawling villa is wrapped around an inside patio with a fountain and hand made Malibu Tile pots. All furniture is hand made, from distressed and rustic tables to custom upholstery in jewel tones. A built in bar for entertaining in the great room, a very large family room with deep blue fabric wrap around sofa, hand knotted rugs in the living room, master bedroom and family room. A master suite with light creamy white walls, a plaster fireplace and a metal poster bed looks through a sitting room with turquoise accents. The home has 6 fireplaces, of which three are outside, some carved in limestone, others in spanish plaster.
Designed by Maraya Interior Design. From their beautiful resort town of Ojai, they serve clients in Montecito, Hope Ranch, Malibu, Westlake and Calabasas, across the tri-county areas of Santa Barbara, Ventura and Los Angeles, south to Hidden Hills- north through Solvang and more. Patrick Price photography

 Tailored Living serving Akron/Canton
This master closet has lots of drawers, cabinets and hanging space for all the shoes, boots, clothes and other daily items one could ask for. The closet rods are lit, powered by a switch at the door.

 Christopher Wallace Architect
This tall, classic Victorian home had substantial interiors, but very little outdoor garden space. Our challenge was to bring outdoor light into those interiors. We created a ground floor conservatory to serve as a breakfast room off the kitchen, and a third floor conservatory as sitting room off the master suite


 Donald A. Gardner Architects
The Sarafine is a luxury home design on a hillside walkout foundation. Arches and a cupola highlight the exterior, along with a metal accent roof. The kitchen island, with cooktop, faces the great room and the dining room offers a serving bar and a nearby walk-in pantry. A sitting room accompanies the elegant master suite. The oversized utility room enjoys a laundry sink, built-in cabinetry and access to the side porch. Downstairs, find two bedrooms, a media/game room, and a workshop.
 Just the Thing Decorating, Staging, and Windows
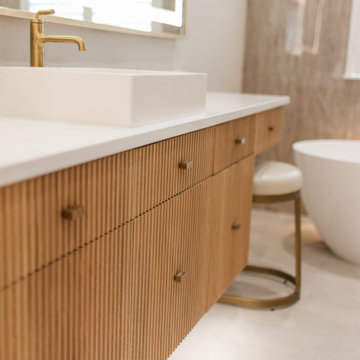
A warm, organic aesthetic permeates this newly renovated Master Bathroom. The soaking tub creates a personal retreat for the owners. The custom grooved white oak vanities float with LED lighting below serving as accent and night lighting. The framed LED mirrors are pure luxury.
 Just the Thing Decorating, Staging, and Windows
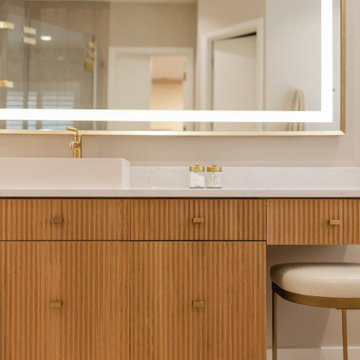
A warm, organic aesthetic permeates this newly renovated Master Bathroom. The soaking tub creates a personal retreat for the owners. The custom grooved white oak vanities float with LED lighting below serving as accent and night lighting. The framed LED mirrors are pure luxury.
104