
Search results for "Master serve" in Home Design Ideas

 Kathryn Tegreene Interior Design
This picture is of a built in buffet storage cabinet, known as a butler's pantry back in the days when this home was built. It serves as a great place to store the batteries, flashlights, tape, ruler etc. and always know where they are.
 ADLA Studio

Inspiration for a large contemporary drought-tolerant and partial sun backyard gravel retaining wall landscape in Austin.
 Wendy O'Brien Interior Planning & Design

Giant vaulted outdoor living area. The centerpiece is a custom designed and hand plastered monolithic fireplace surrounded by comfy furnishings, BBQ area and large La Cantina folding doors and direct pass-through from kitchen to BBQ area.
For more photos of this project visit our website: https://wendyobrienid.com.
Find the right local pro for your project

 Ken Linsteadt Architects
Inspiration for a mediterranean formal and open concept light wood floor and beige floor living room remodel in San Francisco with white walls, a standard fireplace and a stone fireplace

 Nehemiah General Contractors, LLC
Hidden storage behind bedside cabinet; Custom-built cabinetry; Emily Minton Redfield Photography
Small transitional reach-in closet photo in Denver
Small transitional reach-in closet photo in Denver
 AR Homes by American Eagle Builders

Example of a mountain style balcony balcony design with decking and a roof extension

 Amazing Spaces
This is a great house. Perched high on a private, heavily wooded site, it has a rustic contemporary aesthetic. Vaulted ceilings, sky lights, large windows and natural materials punctuate the main spaces. The existing large format mosaic slate floor grabs your attention upon entering the home extending throughout the foyer, kitchen, and family room.
Specific requirements included a larger island with workspace for each of the homeowners featuring a homemade pasta station which requires small appliances on lift-up mechanisms as well as a custom-designed pasta drying rack. Both chefs wanted their own prep sink on the island complete with a garbage “shoot” which we concealed below sliding cutting boards. A second and overwhelming requirement was storage for a large collection of dishes, serving platters, specialty utensils, cooking equipment and such. To meet those needs we took the opportunity to get creative with storage: sliding doors were designed for a coffee station adjacent to the main sink; hid the steam oven, microwave and toaster oven within a stainless steel niche hidden behind pantry doors; added a narrow base cabinet adjacent to the range for their large spice collection; concealed a small broom closet behind the refrigerator; and filled the only available wall with full-height storage complete with a small niche for charging phones and organizing mail. We added 48” high base cabinets behind the main sink to function as a bar/buffet counter as well as overflow for kitchen items.
The client’s existing vintage commercial grade Wolf stove and hood commands attention with a tall backdrop of exposed brick from the fireplace in the adjacent living room. We loved the rustic appeal of the brick along with the existing wood beams, and complimented those elements with wired brushed white oak cabinets. The grayish stain ties in the floor color while the slab door style brings a modern element to the space. We lightened the color scheme with a mix of white marble and quartz countertops. The waterfall countertop adjacent to the dining table shows off the amazing veining of the marble while adding contrast to the floor. Special materials are used throughout, featured on the textured leather-wrapped pantry doors, patina zinc bar countertop, and hand-stitched leather cabinet hardware. We took advantage of the tall ceilings by adding two walnut linear pendants over the island that create a sculptural effect and coordinated them with the new dining pendant and three wall sconces on the beam over the main sink.

Sponsored
Fredericksburg, OH

High Point Cabinets
Columbus' Experienced Custom Cabinet Builder | 4x Best of Houzz Winner



 Jules Duffy Designs
Design: Jules Duffy Design; This kitchen was gutted to the studs and renovated TWICE after 2 burst pipe events! It's finally complete! With windows and doors on 3 sides, the kitchen is flooded with amazing light and beautiful breezes. The finishes were selected from a driftwood palate as a nod to the beach one block away, The limestone floor (beyond practical) dares all to find the sand traveling in on kids' feet. Tons of storage and seating make this kitchen a hub for entertaining. Photography: Laura Moss
 Gregory Carmichael

Inspiration for a rustic master medium tone wood floor bedroom remodel in Seattle with beige walls, a standard fireplace and a stone fireplace


 In Situ Architecture
jeremy bittermann

Inspiration for a contemporary metal straight concrete floor staircase remodel in Portland with white walls and metal risers
Inspiration for a contemporary metal straight concrete floor staircase remodel in Portland with white walls and metal risers

 Kellen Interiors
We transformed a mid-terrace Victorian bathroom into a luxurious retreat by completely redesigning the floor plan. The highlight is a stunning freestanding boat bath that serves as the centrepiece, complemented by a custom-made vanity for added storage. We mixed marble tiles in brick and herringbone formats for extra interest. This design blends traditional charm with contemporary features.

Sponsored
Sunbury, OH

J.Holderby - Renovations
Franklin County's Leading General Contractors - 2X Best of Houzz!

 Taylor & Taylor, Inc.
Bay windows brighten this classic master bathroom.
Freestanding bathtub - shabby-chic style master freestanding bathtub idea in Miami with beige cabinets
Freestanding bathtub - shabby-chic style master freestanding bathtub idea in Miami with beige cabinets

 Kym Rodger Design
Inspiration for a transitional white two-story brick gable roof remodel in Los Angeles with a mixed material roof

 Maraya Interior Design
Soft linen white family room with handknotted rug, white sofas and glass table.
A clean, contemporary white palette in this traditional Spanish Style home in Santa Barbara, California. Soft greys, beige, cream colored fabrics, hand knotted rugs and quiet light walls show off the beautiful thick arches between the living room and dining room. Stained wood beams, wrought iron lighting, and carved limestone fireplaces give a soft, comfortable feel for this summer home by the Pacific Ocean. White linen drapes with grass shades give warmth and texture to the great room. The kitchen features glass and white marble mosaic backsplash, white slabs of natural quartzite, and a built in banquet nook. The oak cabinets are lightened by a white wash over the stained wood, and medium brown wood plank flooring througout the home.
Project Location: Santa Barbara, California. Project designed by Maraya Interior Design. From their beautiful resort town of Ojai, they serve clients in Montecito, Hope Ranch, Malibu, Westlake and Calabasas, across the tri-county areas of Santa Barbara, Ventura and Los Angeles, south to Hidden Hills- north through Solvang and more.
 Ted Maines Interiors
Michael Lowry Photography

Freestanding bathtub - contemporary mosaic tile, beige tile and gray tile freestanding bathtub idea in Orlando with a drop-in sink, flat-panel cabinets and gray cabinets
Freestanding bathtub - contemporary mosaic tile, beige tile and gray tile freestanding bathtub idea in Orlando with a drop-in sink, flat-panel cabinets and gray cabinets

Sponsored
Columbus, OH

Hope Restoration & General Contracting
Columbus Design-Build, Kitchen & Bath Remodeling, Historic Renovations

 a.d.d. concept + design
Inspiration for a large country l-shaped concrete floor living room remodel in San Francisco with an undermount sink, flat-panel cabinets, dark wood cabinets, solid surface countertops, gray backsplash, paneled appliances and an island
 Magleby Construction

cabin, country home, custom vanity, farm sink, modern farmhouse, mountain home, natural materials,
Farmhouse white tile white floor bathroom photo in Salt Lake City with dark wood cabinets, white walls, a trough sink, white countertops and open cabinets
Farmhouse white tile white floor bathroom photo in Salt Lake City with dark wood cabinets, white walls, a trough sink, white countertops and open cabinets
 Anjie Cho Architect PLLC
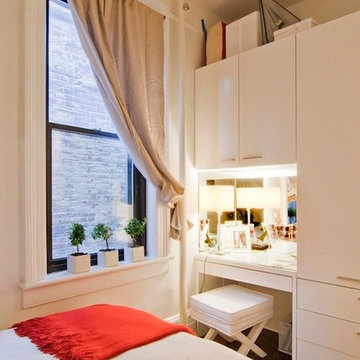
Project consisted of a full-gut renovation in a Chelsea apartment in New York City. This is the bedroom.
Inspiration for a small modern master dark wood floor and brown floor bedroom remodel in New York with white walls
Inspiration for a small modern master dark wood floor and brown floor bedroom remodel in New York with white walls
19