
Search results for "Master serve" in Home Design Ideas

 O’Hara Interiors
Martha O'Hara Interiors, Interior Design & Photo Styling | Troy Thies, Photography | Stonewood Builders LLC
Please Note: All “related,” “similar,” and “sponsored” products tagged or listed by Houzz are not actual products pictured. They have not been approved by Martha O’Hara Interiors nor any of the professionals credited. For information about our work, please contact design@oharainteriors.com.
 David Agnello Photography
David Agnello Photography

Mountain style open concept living room photo with a standard fireplace
Mountain style open concept living room photo with a standard fireplace
 Caela McKeever
Photo: Caela McKeever © 2015 Houzz
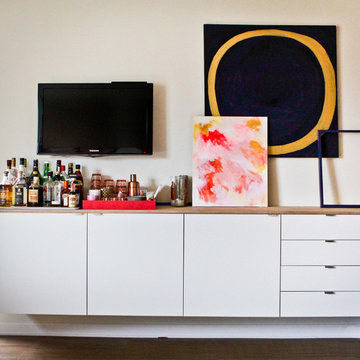
Example of a transitional living room design in Seattle
Example of a transitional living room design in Seattle
Find the right local pro for your project
 Jenni Leasia Interior Design
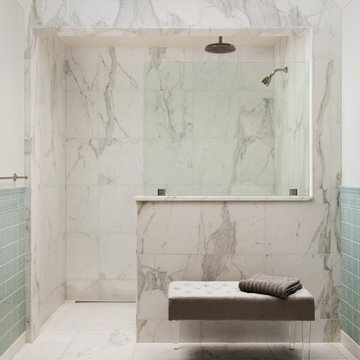
The kitchen and bathrooms in this 20th-Century house in Lake Oswego were given an elegant update. The kitchen was made more spacious for entertaining friends and family. A corner of the space was extended to create more room for an expansive island, an entertainment bar, and storage. The look was completed with dainty pendants, a Taj Mahal quartzite natural stone countertop, and custom cabinets. The bathrooms are deeply relaxing spaces with light hues, a marble shower and floors, and abundant natural light.
Project by Portland interior design studio Jenni Leasia Interior Design. Also serving Lake Oswego, West Linn, Vancouver, Sherwood, Camas, Oregon City, Beaverton, and the whole of Greater Portland.
For more about Jenni Leasia Interior Design, click here: https://www.jennileasiadesign.com/
To learn more about this project, click here:
https://www.jennileasiadesign.com/kitchen-bathroom-remodel-lake-oswego
 Amy Friedberg Design

Inspiration for a mid-century modern blue tile gray floor corner shower remodel in San Francisco with flat-panel cabinets, medium tone wood cabinets, an integrated sink, a hinged shower door and white countertops
 FORWARD Design | Architecture
Bob Greenspan

Example of a mid-sized transitional master dark wood floor bedroom design in Kansas City with gray walls
Example of a mid-sized transitional master dark wood floor bedroom design in Kansas City with gray walls


Sponsored
Sunbury, OH

J.Holderby - Renovations
Franklin County's Leading General Contractors - 2X Best of Houzz!
 Brighton Homes Utah

Great room with fireplace. Built in cabinets at 32" height.
Family room - traditional dark wood floor family room idea in Salt Lake City with gray walls, a standard fireplace and a tile fireplace
Family room - traditional dark wood floor family room idea in Salt Lake City with gray walls, a standard fireplace and a tile fireplace


 LMK INTERIOR DESIGN
Scott Zimmerman, Contemporary floating vanity with vessel sink and espressos finished cabinetry.
Mid-sized trendy master beige tile and ceramic tile ceramic tile freestanding bathtub photo in Salt Lake City with a vessel sink, dark wood cabinets, wood countertops, flat-panel cabinets and beige walls
Mid-sized trendy master beige tile and ceramic tile ceramic tile freestanding bathtub photo in Salt Lake City with a vessel sink, dark wood cabinets, wood countertops, flat-panel cabinets and beige walls

 Dovetail Construction
Mid-sized mountain style beige tile concrete floor alcove shower photo with shaker cabinets, distressed cabinets, wood countertops, a two-piece toilet, white walls and a trough sink

 Darren Patt Construction
Example of a huge 1960s gray two-story mixed siding flat roof design in Seattle

 Northworks Architects + Planners
Nestled along the base of the Snake River, this house in Jackson, WY, is surrounded by nature. Design emphasis has been placed on carefully located views to the Grand Tetons, Munger Mountain, Cody Peak and Josie’s Ridge. This modern take on a farmhouse features painted clapboard siding, raised seam metal roofing, and reclaimed stone walls. Designed for an active young family, the house has multi-functional rooms with spaces for entertaining, play and numerous connections to the outdoors.
Photo by Tuck Fauntleroy
Photo by Tuck Fauntleroy

Sponsored
Delaware, OH

Buckeye Basements, Inc.
Central Ohio's Basement Finishing ExpertsBest Of Houzz '13-'21

 MI Windows and Doors
A mid-century modern open floor plan is accentuated by the natural light coming from MI Windows and Doors windows and sliding glass doors. Windows serve as the backsplash of this sleek kitchen.
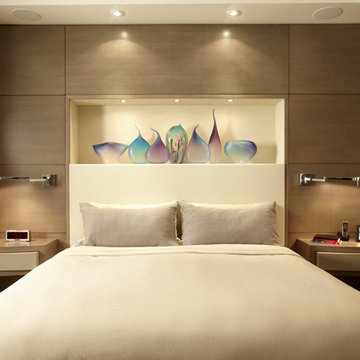
 Ariel Muller Designs
A custom headboard wall features an upholstered leather design
with a lit display niche exhibiting the clients glass sculpture collection.
The surrounding figured Anigre wood panels, provide additional
storage. The floating night tables have curved proud drawer panels
finished in a satin lacquer to complement the room’s dresser. Stainless
steel sconces serve as visual interest, as well as functional reading lights.

 User
UserBedroom - transitional dark wood floor and brown floor bedroom idea in Toronto with white walls and a ribbon fireplace

 JLF & Associates, Inc.
History, revived. An early 19th century Dutch farmstead, nestled in the hillside of Bucks County, Pennsylvania, offered a storied canvas on which to layer replicated additions and contemporary components. Endowed with an extensive art collection, the house and barn serve as a platform for aesthetic appreciation in all forms.



 KES Studio
Interiors by SFA Design
Photography by Meghan Beierle-O'Brien
Example of a large classic women's medium tone wood floor dressing room design in Los Angeles with open cabinets and white cabinets
Example of a large classic women's medium tone wood floor dressing room design in Los Angeles with open cabinets and white cabinets

 Maraya Interior Design
Old world Spanish Villa with deep, thick plaster walls and groin vaults. Arches are plentiful, along with views of the Thousand Oaks and Westlake valley. This comfortable home is designed for a wonderful, fun family with two children. The place of many gatherings of friends and family, it radiates a warmth and love of good times with great friends. Deep rich blues, aqua and terra cotta colors throughout this home, with travertine versaille patterned floors.
Deep loggia and patios all around the home take advantage of all the mountain and valley views, while keeping the family and friends warm in cooler times. The entire sprawling villa is wrapped around an inside patio with a fountain and hand made Malibu Tile pots. All furniture is hand made, from distressed and rustic tables to custom upholstery in jewel tones. A built in bar for entertaining in the great room, a very large family room with deep blue fabric wrap around sofa, hand knotted rugs in the living room, master bedroom and family room. A master suite with light creamy white walls, a plaster fireplace and a metal poster bed looks through a sitting room with turquoise accents. The home has 6 fireplaces, of which three are outside, some carved in limestone, others in spanish plaster.
Designed by Maraya Interior Design. From their beautiful resort town of Ojai, they serve clients in Montecito, Hope Ranch, Malibu, Westlake and Calabasas, across the tri-county areas of Santa Barbara, Ventura and Los Angeles, south to Hidden Hills- north through Solvang and more. Patrick Price photography
Spanish style home loggia patio and
colorful Moroccan style furniture,
blue, Catalina tile fireplace
 Maraya Interior Design
This old 1920's home is thought to be an original George Washington Smith home, has now been updated and extended by Architect Bob Easton of Santa Barbara.
Arched walls over stairs, plaster fireplaces, and very simple, comfortable design make for a very livable home for this family with multiple pets. Leather sofas for an easy feel, over antique hand knotted rugs and old world furniture show off this old Spanish home in the Ojai Valley. The Designers used periwinkle colored windows and doors to play off the black iron windows, and real Malibu tile with white marble tile surrounds around a blue granite kitchen island. The living room ceiling is completely original, and is the inspiration for the new exposed beam master suite ceilings. All the lighting is custom wrought iron fixtures, made especially for this home. A powder room features deep blue tiles and Malibu tile wainscot, the paintings are all of simple early California scenes which all make for an earthy, simple old time style, Project Location: Ojai, California. Project designed by Maraya Interior Design. From their beautiful resort town of Ojai, they serve clients in Montecito, Hope Ranch, Malibu, Westlake and Calabasas, across the tri-county areas of Santa Barbara, Ventura and Los Angeles, south to Hidden Hills- north through Solvang and more.
27