
Search results for "Master serve" in Home Design Ideas

 Ed Hughey, Architect & Realtor
Example of a mid-sized country concrete floor and gray floor hallway design in Austin with white walls

 Brookfield Residential Northern California
Example of a classic gender-neutral carpeted playroom design in San Francisco with beige walls

 Hillstar Construction Services
addet madan Design
Inspiration for a large contemporary master medium tone wood floor and brown floor bedroom remodel in Los Angeles with white walls and no fireplace
Inspiration for a large contemporary master medium tone wood floor and brown floor bedroom remodel in Los Angeles with white walls and no fireplace
Find the right local pro for your project
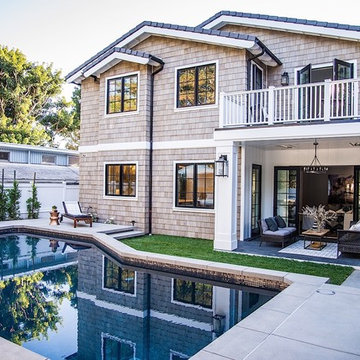

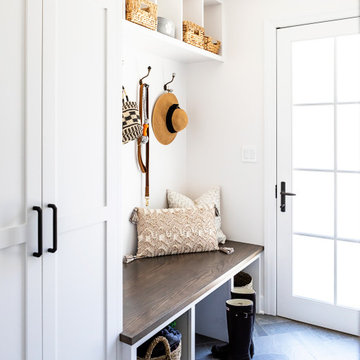
 Coco Maison Design
This Altadena home is the perfect example of modern farmhouse flair. The powder room flaunts an elegant mirror over a strapping vanity; the butcher block in the kitchen lends warmth and texture; the living room is replete with stunning details like the candle style chandelier, the plaid area rug, and the coral accents; and the master bathroom’s floor is a gorgeous floor tile.
Project designed by Courtney Thomas Design in La Cañada. Serving Pasadena, Glendale, Monrovia, San Marino, Sierra Madre, South Pasadena, and Altadena.
For more about Courtney Thomas Design, click here: https://www.courtneythomasdesign.com/
To learn more about this project, click here:
https://www.courtneythomasdesign.com/portfolio/new-construction-altadena-rustic-modern/
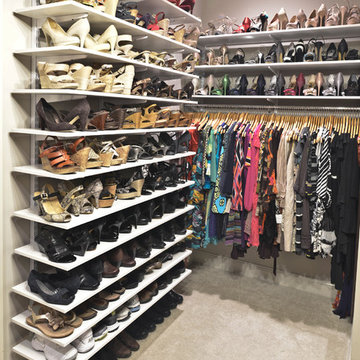
 Organized Living
Shoe storage is easy with the freedomRail home storage system. This product is versatile and readjusts to your changing storage needs. Design a space, find a dealer and learn more at OrganizedLiving.com.
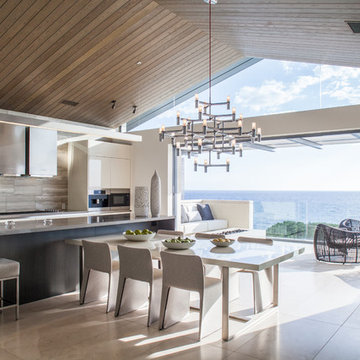
 Aria Design Inc
Darlene Halaby
Inspiration for a contemporary kitchen/dining room combo remodel in Orange County
Inspiration for a contemporary kitchen/dining room combo remodel in Orange County





 Jim Schmid Photography
Jim Schmid Photography
Living room - traditional formal light wood floor living room idea in Charlotte with blue walls and a standard fireplace
Living room - traditional formal light wood floor living room idea in Charlotte with blue walls and a standard fireplace

Wet bar - transitional dark wood floor wet bar idea in Chicago with an undermount sink, black cabinets, stainless steel countertops, white backsplash, wood backsplash and flat-panel cabinets

 Bergantz Construction
Bergantz Construction + Acre Goods & Services

Inspiration for a country master white tile and subway tile ceramic tile doorless shower remodel in San Luis Obispo with a trough sink and white walls
Inspiration for a country master white tile and subway tile ceramic tile doorless shower remodel in San Luis Obispo with a trough sink and white walls
 Jeanne Racioppi Designs
Brian Vandenbrink
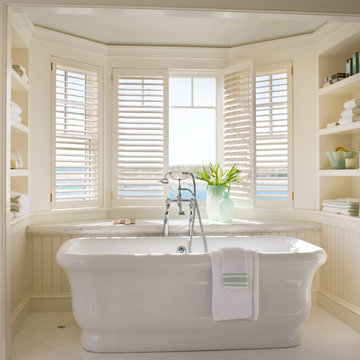
Inspiration for a timeless freestanding bathtub remodel in Boston
Inspiration for a timeless freestanding bathtub remodel in Boston

Sponsored
Columbus, OH

Hope Restoration & General Contracting
Columbus Design-Build, Kitchen & Bath Remodeling, Historic Renovations

 StudioLAB
Steps from Riverside Park, the existing apartment had previously not been renovated for 30 years and was in dire need of a complete overhaul. StudioLAB was presented with the challenge of re-designing the space to fit a modern family’s lifestyle today with the flexibility to adjust as they evolve into their tomorrow. The existing formal closed kitchen and dining room were combined and opened up to allow the owners to entertain in an open living environment and allow natural light to permeate throughout different exposures of the apartment. Bathrooms were gutted, enlarged and reconfigured. Central air conditioning was added with minimal ducting as to be hidden and not seem clunky. Built-in bookshelves run the length of the perimeter walls below windows, concealing radiators and providing extra valuable storage in every room. A neutral color palette, minimalist details, and refined materials create a warm, modern atmosphere. Light brown oak veneered archways as well as LED cove ceilings are used to separate programmatic spaces visually without the use of physical partitions. A charcoal stained cube built-in was designed with in the foyer to create deep storage while continuing into the kitchen to hide the built-in refrigerator and pantry visually connecting the two spaces. The family’s two children share one large bedroom in order to create a playroom in the other which can also serves as a guest room when needed. The master bedroom features a full height grey stained ash veneered wall unit that serves as the predominant clothes storage. A panel housing the TV slides to reveal more clothes storage behind. To utilize the exiting formal maid’s room behind the kitchen, a small study and powder room were created that house laundry machines as well.
 Gale Nurseries Inc.

This is an example of a large traditional partial sun backyard stone landscaping in Philadelphia with a fire pit for spring.
 Pulliam Morris Interiors
Photo - John Smith Photography
Interior Design - Pulliam Morris Interiors

Mid-sized tuscan stone back porch idea in Dallas with a roof extension
Mid-sized tuscan stone back porch idea in Dallas with a roof extension



Sponsored
Sunbury, OH

J.Holderby - Renovations
Franklin County's Leading General Contractors - 2X Best of Houzz!
 ALISONDAMONTE
Photo © Bruce Damonte
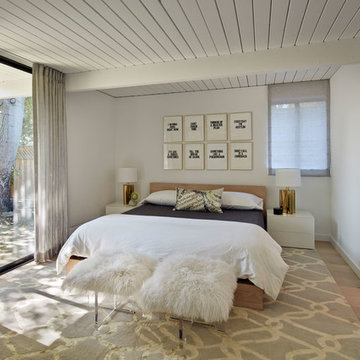
Bedroom - 1950s medium tone wood floor bedroom idea in San Francisco with white walls
Bedroom - 1950s medium tone wood floor bedroom idea in San Francisco with white walls

 LiLu Interiors
This prairie home tucked in the woods strikes a harmonious balance between modern efficiency and welcoming warmth.
The master bath is adorned with captivating dark walnut tones and mesmerizing backlighting. A unique curved bathtub takes center stage, positioned to offer a tranquil view of the quiet woods outside, creating a space that encourages relaxation and rejuvenation.
---
Project designed by Minneapolis interior design studio LiLu Interiors. They serve the Minneapolis-St. Paul area, including Wayzata, Edina, and Rochester, and they travel to the far-flung destinations where their upscale clientele owns second homes.
For more about LiLu Interiors, see here: https://www.liluinteriors.com/
To learn more about this project, see here:
https://www.liluinteriors.com/portfolio-items/north-oaks-prairie-home-interior-design/
 SDG Architecture, Inc.
Photographer: Bernard Andre'
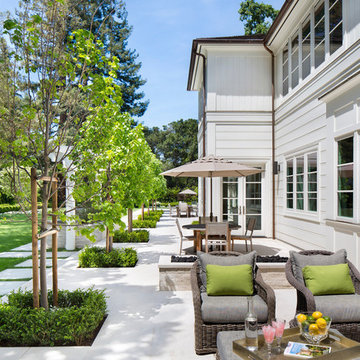
Inspiration for a transitional patio remodel in San Francisco
Inspiration for a transitional patio remodel in San Francisco
29