
Search results for "Master service" in Home Design Ideas
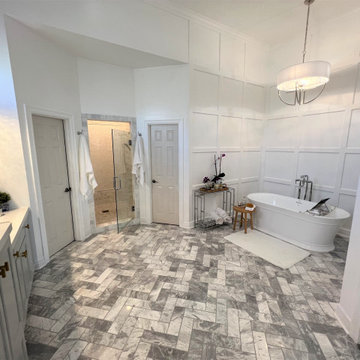
 Gercken Construction Services
Beautiful, large Master Bathroom Remodel
Example of a large trendy bathroom design in Kansas City
Example of a large trendy bathroom design in Kansas City

 Sunrise Building & Remodeling Inc
Elizabeth Dooley, Dooley Images
Eat-in kitchen - mid-sized traditional single-wall medium tone wood floor and beige floor eat-in kitchen idea in New York with an undermount sink, raised-panel cabinets, white cabinets, white backsplash, stainless steel appliances, an island, quartz countertops and porcelain backsplash
Eat-in kitchen - mid-sized traditional single-wall medium tone wood floor and beige floor eat-in kitchen idea in New York with an undermount sink, raised-panel cabinets, white cabinets, white backsplash, stainless steel appliances, an island, quartz countertops and porcelain backsplash

 Paulsen Construction Services, LLC
Large transitional master medium tone wood floor bedroom photo in Seattle with beige walls
Find the right local pro for your project
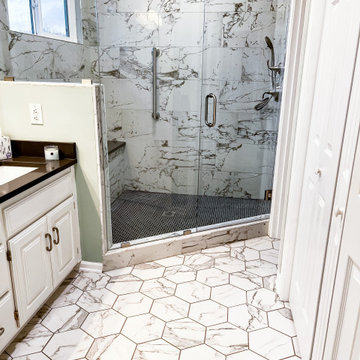
 Made New Home Services, LLC
The design of this master bathroom was originally a split bathroom - the large space featured a corner tub and double vanity while the smaller space featured a shower and toilet. This client dreamed of utilizing the unused space where the corner tub was as bold & beautiful walk-in shower and we were thrilled to bring her vision to life. The space is now filled bold veined tiles and a more practical design featuring a water closet and additional storage with custom shelving.


 Renovation and Construction Services
Sitting area in master bedroom.
Bedroom - mid-sized 1960s master medium tone wood floor bedroom idea with gray walls
Bedroom - mid-sized 1960s master medium tone wood floor bedroom idea with gray walls

 Home Restoration Services, Inc.
These homeowners wanted to freshen up their master bath and at the same time, improve it's overall function and retain/accentuate it's vintage qualities. There was nothing wrong with the hex tile floor, toilet, or vintage tub. The toilet was repurposed, the floor was cleaned up, and the tub refinished. Cabinetry and vintage trim was added in critical locations along with a new, taller one-sink vanity. Removing an overlay revealed a beautiful vintage door leading to storage space under the East roof. Photos by Greg Schmidt. Cabinets by Housecraft Remodeling.

Sponsored
Delaware, OH

Buckeye Basements, Inc.
Central Ohio's Basement Finishing ExpertsBest Of Houzz '13-'21

 Deirdre Eagles Interior Design
Applied Photography
Inspiration for a mid-sized contemporary master blue tile and glass tile mosaic tile floor and white floor alcove shower remodel in Orange County with flat-panel cabinets, dark wood cabinets, a two-piece toilet, gray walls, a vessel sink, glass countertops, a hinged shower door and white countertops
Inspiration for a mid-sized contemporary master blue tile and glass tile mosaic tile floor and white floor alcove shower remodel in Orange County with flat-panel cabinets, dark wood cabinets, a two-piece toilet, gray walls, a vessel sink, glass countertops, a hinged shower door and white countertops
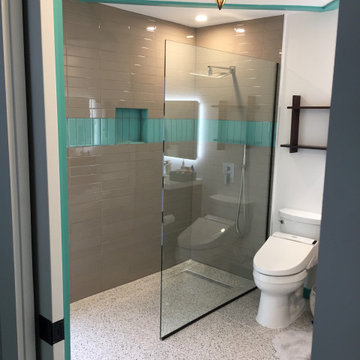
 Charlie Abrego
Started with a Blank Corner of a Big Master Bedroom, and Ended up with a beautiful Master Bath
Walk-in shower - mid-sized modern master multicolored tile and glass tile porcelain tile and multicolored floor walk-in shower idea in Dallas with a bidet, white walls and a niche
Walk-in shower - mid-sized modern master multicolored tile and glass tile porcelain tile and multicolored floor walk-in shower idea in Dallas with a bidet, white walls and a niche

 COHEN DESIGN & HOME SERVICES GROUP, LLC
Subtle textures and shades of white, from palest grays and taupes to ice blue, create a spa-like atmosphere in this master bedroom. Hard surface elements of silver lamps and capiz shell drawer fronts are countered by luxe tufting in the upholstered bed, soft ice blue seating and the softness of sheers framing the awesome view.

 Stage Coach Services LLC dba "The Stage Coach"
Master bedroom with soothing window treatments for privacy.
Inspiration for a small timeless master carpeted bedroom remodel in Philadelphia with beige walls and no fireplace
Inspiration for a small timeless master carpeted bedroom remodel in Philadelphia with beige walls and no fireplace


Mid-sized beach style bathroom photo in Austin with white cabinets, multicolored walls, an undermount sink and shaker cabinets


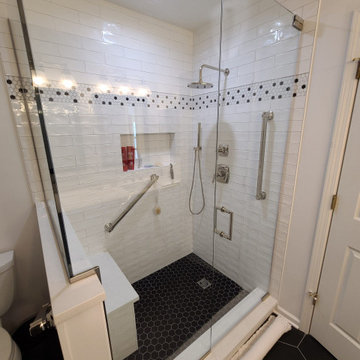
 Envy Home Services
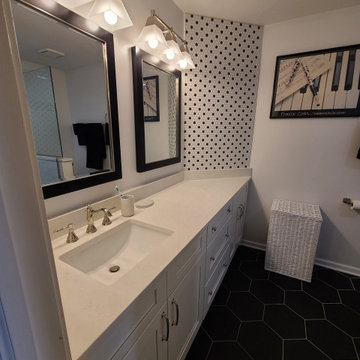
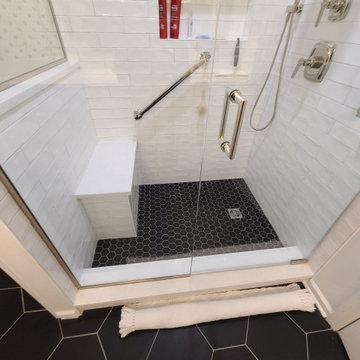
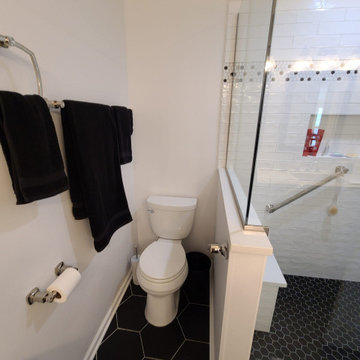
Schaumburg, IL master bathroom remodel, completed 2021. This client wanted to updated her outdated master bathroom. She had an angled vanity with two sinks she wanted to replace with something more modern. In addition, she wanted to take out the Neo-angle shower and install a walk in shower. However, this required some modifications in order to get the space we needed to build the walk in shower.
 Envy Home Services
Schaumburg, IL master bathroom remodel, completed 2021. This client wanted to updated her outdated master bathroom. She had an angled vanity with two sinks she wanted to replace with something more modern. In addition, she wanted to take out the Neo-angle shower and install a walk in shower. However, this required some modifications in order to get the space we needed to build the walk in shower.

 Rudloff Custom Builders
Elegant Villanova powder room with a custom refurbished sink, pendant lighting, and tile floor.
Photos by Alicia's Art, LLC
RUDLOFF Custom Builders, is a residential construction company that connects with clients early in the design phase to ensure every detail of your project is captured just as you imagined. RUDLOFF Custom Builders will create the project of your dreams that is executed by on-site project managers and skilled craftsman, while creating lifetime client relationships that are build on trust and integrity.
We are a full service, certified remodeling company that covers all of the Philadelphia suburban area including West Chester, Gladwynne, Malvern, Wayne, Haverford and more.
As a 6 time Best of Houzz winner, we look forward to working with you on your next project.
 Envy Home Services
Schaumburg, IL master bathroom remodel, completed 2021. This client wanted to updated her outdated master bathroom. She had an angled vanity with two sinks she wanted to replace with something more modern. In addition, she wanted to take out the Neo-angle shower and install a walk in shower. However, this required some modifications in order to get the space we needed to build the walk in shower.


 Envy Home Services
Schaumburg, IL master bathroom remodel, completed 2021. This client wanted to updated her outdated master bathroom. She had an angled vanity with two sinks she wanted to replace with something more modern. In addition, she wanted to take out the Neo-angle shower and install a walk in shower. However, this required some modifications in order to get the space we needed to build the walk in shower.

 Melissa M. Mills Photography
Inspiration for a 1950s master double-sink bathroom remodel in Nashville with flat-panel cabinets, black cabinets, white walls, an undermount sink and white countertops

39