
Search results for "Master share" in Home Design Ideas

 Allard Ward Architects
Bathroom - transitional master gray tile black floor bathroom idea in Nashville with dark wood cabinets, white walls, a vessel sink, gray countertops and flat-panel cabinets


 Robin Rigby Fisher, CMKBD/CAPS/CLIPPS
The existing bathroom was small, using a small unused closet helped to expand the footprint. The new bathroom now features a large vanity with 2 sinks and a walk in shower for 2. Infloor heating and a free standing towel warmer add luxury to the small space. The addition of the 1/2 wall in the shower, we were able to create a semi-private toilet space. Photography by Dale Lang
Find the right local pro for your project

 McCabe By Design LLC
A 55" wide laundry closet packs it in. The closet's former configuration was side by side machines on pedestals with a barely accessible shelf above. The kitty litter box was located to the left of the closet on the floor - see before photo. By stacking the machines, there was enough room for a small counter for folding, a drying bar and a few more accessible shelves. The best part is there is now also room for the kitty litter box. Unseen in the photo is the concealed cat door.
Note that the support panel for the countertop has been notched out in the back to provide easy access to the water shut off to the clothes washer.
A Kitchen That Works LLC

 Dave Fox Design Build Remodelers
This remodel consisted of a whole house transformation. We took this 3 bedroom dated home and turned it into a 5 bedroom award winning showpiece, all without an addition. By reworking the awkward floor plan and lowering the living room floor to be level with the rest of the house we were able to create additional space within the existing footprint of the home. What was once the small lack-luster master suite, is now 2 kids bedrooms that share a jack and jill bath. The master suite was relocated to the first floor, and the kitchen that was located right at the front door, is now located in the back of the home with great access to the patio overlooking the golf course.
View more about this project and our company at our website: www.davefox.com

 Ulrich Inc
Transitional master white tile and stone slab multicolored floor corner shower photo in New York with shaker cabinets, black cabinets, gray walls, an undermount sink, a hinged shower door and white countertops



Sponsored
Delaware, OH

Buckeye Basements, Inc.
Central Ohio's Basement Finishing ExpertsBest Of Houzz '13-'21


 Burns Building & Associates, Inc.
Putting in a water closet allows for privacy when multiple people are using the bathroom, great for couples or roommates who need to share a space.
Bathroom - traditional bathroom idea in Raleigh
Bathroom - traditional bathroom idea in Raleigh


 Planet Home Living
Cameron Carothers
Example of a country formal and open concept living room design in Los Angeles with a two-sided fireplace, beige walls and no tv
Example of a country formal and open concept living room design in Los Angeles with a two-sided fireplace, beige walls and no tv

 House of Savoy
Simplisticy and sophistication meet. This modern master bedroom incorporates moody earth-toned accents with a neutral base for a relaxing and cozy retreat.

 DESBUILD CONSTRUCTION INC
Master bedroom suite with french doors and a balcony overlooking the back of the house.
Bedroom - large transitional master carpeted bedroom idea in DC Metro with beige walls
Bedroom - large transitional master carpeted bedroom idea in DC Metro with beige walls



 Blue Sky Homes
Corner bathtub - gray tile gray floor corner bathtub idea in Phoenix with gray cabinets, white walls, a hinged shower door and white countertops

 Cascade West Development
The Poplar - Far Reaching Ranch in Monet's Garden of Vancouver, Washington by Cascade West Development Inc.
Cascade West Facebook: https://goo.gl/MCD2U1
Cascade West Website: https://goo.gl/XHm7Un
These photos, like many of ours, were taken by the good people of ExposioHDR - Portland, Or
Exposio Facebook: https://goo.gl/SpSvyo
Exposio Website: https://goo.gl/Cbm8Ya



Sponsored
Columbus, OH
Free consultation for landscape design!

Peabody Landscape Group
Columbus' Reliable Landscape Design & Contracting
 Blue Sky Homes
Example of a gray tile gray floor corner bathtub design in Phoenix with gray cabinets, white walls, a hinged shower door and white countertops
 Classic Kitchens Design Studio
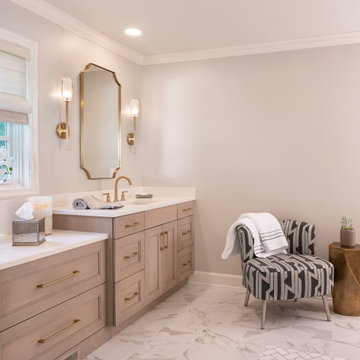
This large en suite master bath completes the homeowners wish list for double vanities, large freestanding tub and a steam shower. The large wardrobe adds additional clothes storage and the center cabinets work well for linens and shoe storage.

102