
Search results for "Master share" in Home Design Ideas

 Fowlkes Studio
Brandon Webster Photography
Mid-sized trendy master white tile and porcelain tile porcelain tile freestanding bathtub photo in DC Metro with a vessel sink, flat-panel cabinets, dark wood cabinets, soapstone countertops and white walls
Mid-sized trendy master white tile and porcelain tile porcelain tile freestanding bathtub photo in DC Metro with a vessel sink, flat-panel cabinets, dark wood cabinets, soapstone countertops and white walls

 Blue Sky Homes
Gray tile gray floor corner bathtub photo in Phoenix with gray cabinets, white walls, a hinged shower door and white countertops

 Innovative Design Build
Anastasia Alkema
Example of a trendy girl carpeted and gray floor childrens' room design in Atlanta with white walls
Example of a trendy girl carpeted and gray floor childrens' room design in Atlanta with white walls
Find the right local pro for your project

 Closet Factory
Wood Grain Modern closet with island, pull outs, jewelry trays, baskets
Example of a mid-sized minimalist gender-neutral medium tone wood floor walk-in closet design in Los Angeles with flat-panel cabinets and medium tone wood cabinets
Example of a mid-sized minimalist gender-neutral medium tone wood floor walk-in closet design in Los Angeles with flat-panel cabinets and medium tone wood cabinets
 Environments Interior Design
Bedroom wall art with wall sconces for entry way.
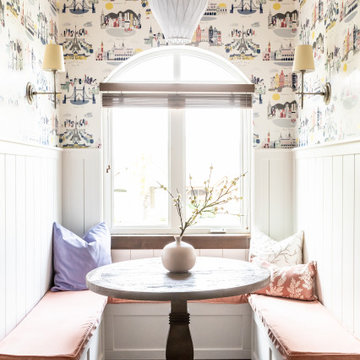
Inspiration for a mid-sized cottage master dark wood floor and brown floor dining room remodel in Salt Lake City with white walls
Inspiration for a mid-sized cottage master dark wood floor and brown floor dining room remodel in Salt Lake City with white walls

 AV Architects + Builders
Location: Falls Church, VA, USA
Our clients were a newly-wed couple looking to start a new life together. With a love for the outdoors and theirs dogs and cats, we wanted to create a design that wouldn’t make them sacrifice any of their hobbies or interests. We designed a floor plan to allow for comfortability relaxation, any day of the year. We added a mudroom complete with a dog bath at the entrance of the home to help take care of their pets and track all the mess from outside. We added multiple access points to outdoor covered porches and decks so they can always enjoy the outdoors, not matter the time of year. The second floor comes complete with the master suite, two bedrooms for the kids with a shared bath, and a guest room for when they have family over. The lower level offers all the entertainment whether it’s a large family room for movie nights or an exercise room. Additionally, the home has 4 garages for cars – 3 are attached to the home and one is detached and serves as a workshop for him.
The look and feel of the home is informal, casual and earthy as the clients wanted to feel relaxed at home. The materials used are stone, wood, iron and glass and the home has ample natural light. Clean lines, natural materials and simple details for relaxed casual living.
Stacy Zarin Photography

 Whitten Architects
photography by Rob Karosis
Inspiration for a large timeless slate floor foyer remodel in Portland Maine with gray walls and a medium wood front door
Inspiration for a large timeless slate floor foyer remodel in Portland Maine with gray walls and a medium wood front door

Sponsored
Delaware, OH

Buckeye Basements, Inc.
Central Ohio's Basement Finishing ExpertsBest Of Houzz '13-'21

 London Bay Homes
Example of a beach style master gray tile gray floor drop-in bathtub design in Tampa with flat-panel cabinets, black cabinets, gray walls, an undermount sink and gray countertops

 MCYIA Interior Architecture and Design
Andy Matheson
Inspiration for a mid-sized contemporary guest carpeted and gray floor bedroom remodel in Hawaii with black walls and no fireplace
Inspiration for a mid-sized contemporary guest carpeted and gray floor bedroom remodel in Hawaii with black walls and no fireplace

 D. Stone Builders, Inc.
Bathroom - transitional master white floor bathroom idea with white walls, an undermount sink, white countertops and flat-panel cabinets

 Chairma Design Group
Design by Brenda Denny
Inspiration for a transitional master multicolored tile gray floor freestanding bathtub remodel in Houston with shaker cabinets, medium tone wood cabinets, gray walls, an undermount sink, a hinged shower door and multicolored countertops
Inspiration for a transitional master multicolored tile gray floor freestanding bathtub remodel in Houston with shaker cabinets, medium tone wood cabinets, gray walls, an undermount sink, a hinged shower door and multicolored countertops

 Cynthia Kriz Design
Cardenas+Kriz design studio
Inspiration for a contemporary guest bedroom remodel in Miami
Inspiration for a contemporary guest bedroom remodel in Miami





 Katie Martinez Design
Freestanding bathtub - contemporary master multicolored floor freestanding bathtub idea in San Francisco with white walls


 Arcanum Architecture
Freestanding bathtub - transitional freestanding bathtub idea in San Francisco with marble countertops and beige walls



 Kensington Smith Design, LLC
Mid-sized cottage gray tile and porcelain tile cement tile floor and multicolored floor alcove shower photo in Orange County with shaker cabinets, white cabinets, white walls, a drop-in sink and a hinged shower door

 MossCreek
High in the Blue Ridge Mountains of North Carolina, this majestic lodge was custom designed by MossCreek to provide rustic elegant living for the extended family of our clients. Featuring four spacious master suites, a massive great room with floor-to-ceiling windows, expansive porches, and a large family room with built-in bar, the home incorporates numerous spaces for sharing good times.
Unique to this design is a large wrap-around porch on the main level, and four large distinct and private balconies on the upper level. This provides outdoor living for each of the four master suites.
We hope you enjoy viewing the photos of this beautiful home custom designed by MossCreek.
Photo by Todd Bush

98