
Search results for "Master share" in Home Design Ideas


Large trendy master white tile ceramic tile corner shower photo in New York with an undermount sink, flat-panel cabinets, white cabinets and white walls

 Windhill+Co.
Eric Roth - Photo
INSIDE OUT, OUTSIDE IN – IPSWICH, MA
Downsizing from their sprawling country estate in Hamilton, MA, this retiring couple knew they found utopia when they purchased this already picturesque marsh-view home complete with ocean breezes, privacy and endless views. It was only a matter of putting their personal stamp on it with an emphasis on outdoor living to suit their evolving lifestyle with grandchildren. That vision included a natural screened porch that would invite the landscape inside and provide a vibrant space for maximized outdoor entertaining complete with electric ceiling heaters, adjacent wet bar & beverage station that all integrated seamlessly with the custom-built inground pool. Aside from providing the perfect getaway & entertainment mecca for their large family, this couple planned their forever home thoughtfully by adding square footage to accommodate single-level living. Sunrises are now magical from their first-floor master suite, luxury bath with soaker tub and laundry room, all with a view! Growing older will be more enjoyable with sleeping quarters, laundry and bath just steps from one another. With walls removed, utilities updated, a gas fireplace installed, and plentiful built-ins added, the sun-filled kitchen/dining/living combination eases entertaining and makes for a happy hang-out. This Ipswich home is drenched in conscious details, intentional planning and surrounded by a bucolic landscape, the perfect setting for peaceful enjoyment and harmonious living
Find the right local pro for your project


 Stanton Homes
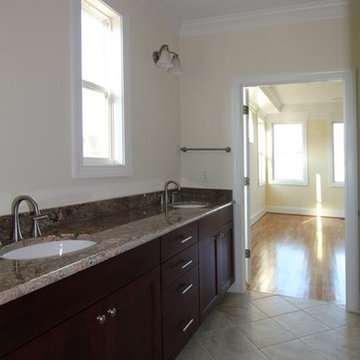
A shared his and her vanity runs along one wall of the master bathroom. The vanity has granite counter tops with undermount white sinks.
Large elegant master beige tile and ceramic tile ceramic tile home design photo in Raleigh with recessed-panel cabinets, brown cabinets, a one-piece toilet, yellow walls, an undermount sink and granite countertops
Large elegant master beige tile and ceramic tile ceramic tile home design photo in Raleigh with recessed-panel cabinets, brown cabinets, a one-piece toilet, yellow walls, an undermount sink and granite countertops

 Jessica Meister
The Giselle Room is great for families and features a queen and twin bed and connects to the shared Jack and Jill bathroom. The throw pillows were custom made the window and fence decorations above the beds were salvaged and refinished, and the decorative bench in the far corner of the room was salvaged from the end of an old bed and refinished with white chalk paint.
Bed Set: Ashley Furniture Willowton Collection
Paint Color: Wickham Gray by Benjamin Moore
Decor by My Sister's Garage of Windham, Maine.



 Lucy Haines Interior Design
Jeri Koegel
Inspiration for a timeless family room remodel in Orange County
Inspiration for a timeless family room remodel in Orange County

 UltraCraft Cabinetry
Stickley door style in Maple with Arctic White paint.
Inspiration for a large contemporary master white tile porcelain tile and brown floor doorless shower remodel with shaker cabinets, white cabinets, an undermount tub, white walls, an undermount sink and marble countertops
Inspiration for a large contemporary master white tile porcelain tile and brown floor doorless shower remodel with shaker cabinets, white cabinets, an undermount tub, white walls, an undermount sink and marble countertops

 Jula Cole Design
Example of a mid-sized cottage master gray tile travertine floor and brown floor wet room design in San Diego with shaker cabinets, dark wood cabinets, white walls, an undermount sink, quartzite countertops and a hinged shower door





Sponsored
Sunbury, OH

J.Holderby - Renovations
Franklin County's Leading General Contractors - 2X Best of Houzz!


 Ashby Collective
Example of a mid-sized tuscan master medium tone wood floor, brown floor, exposed beam, vaulted ceiling and wood ceiling bedroom design in Austin with beige walls and no fireplace

 Janet Brooks Design
Example of a southwest master beige floor freestanding bathtub design in Phoenix with flat-panel cabinets, dark wood cabinets, gray walls, a vessel sink and white countertops



 Barrington Homes, LLC.
Ed Rombout
Example of a classic beige tile and stone tile drop-in bathtub design with an undermount sink, shaker cabinets, white cabinets and gray walls
Example of a classic beige tile and stone tile drop-in bathtub design with an undermount sink, shaker cabinets, white cabinets and gray walls

 Scholl Construction
Shared bathroom with door into master bedroom
Double shower - mid-sized brown tile and ceramic tile beige floor and single-sink double shower idea in Chicago with an undermount sink, quartz countertops, white countertops and a built-in vanity
Double shower - mid-sized brown tile and ceramic tile beige floor and single-sink double shower idea in Chicago with an undermount sink, quartz countertops, white countertops and a built-in vanity
103