
Search results for "Master share" in Home Design Ideas


 Meghan Carter Design Inc.
Stephani Buchman Photography
Mid-sized transitional kids' blue tile and mosaic tile marble floor and white floor tub/shower combo photo in Toronto with a trough sink, gray cabinets, blue walls, quartz countertops, a one-piece toilet, white countertops and recessed-panel cabinets
Mid-sized transitional kids' blue tile and mosaic tile marble floor and white floor tub/shower combo photo in Toronto with a trough sink, gray cabinets, blue walls, quartz countertops, a one-piece toilet, white countertops and recessed-panel cabinets


Find the right local pro for your project

 ODS Architecture
Enlarged and remodeled master bath has a new shower with steam unit, glass tile walls with niches, new slot window with operable upper and built-in walnut vanity with Caesarstone countertops and flush mirrors and medicine cabinet. The shower features a recessed trench drain with sloping floor for positive drainage.

 41 West
 Coastal Retreat Series reveals creative, fresh ideas, for a new look to define the casual beach lifestyle of Naples.
More than a dozen custom variations and sizes are available to be built on your lot. From this spacious 3,000 square foot, 3 bedroom model, to larger 4 and 5 bedroom versions ranging from 3,500 - 10,000 square feet, including guest house options.


Sponsored
Delaware, OH

Buckeye Basements, Inc.
Central Ohio's Basement Finishing ExpertsBest Of Houzz '13-'21

 Lisa Lev Design
Inspiration for a contemporary master gray tile, multicolored tile and white tile white floor freestanding bathtub remodel in Toronto with flat-panel cabinets, medium tone wood cabinets, white walls, a vessel sink, a hinged shower door and multicolored countertops

 Bella Vita Custom Homes & Remodeling
2 PAIGEBROOKE
WESTLAKE, TEXAS 76262
Live like Spanish royalty in our most realized Mediterranean villa ever. Brilliantly designed entertainment wings: open living-dining-kitchen suite on the north, game room and home theatre on the east, quiet conversation in the library and hidden parlor on the south, all surrounding a landscaped courtyard. Studding luxury in the west wing master suite. Children's bedrooms upstairs share dedicated homework room. Experience the sensation of living beautifully at this authentic Mediterranean villa in Westlake!
- See more at: http://www.livingbellavita.com/southlake/westlake-model-home

 House of Savoy
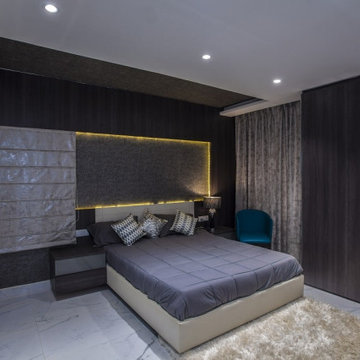
Simplisticy and sophistication meet. This modern master bedroom incorporates moody earth-toned accents with a neutral base for a relaxing and cozy retreat.
 Duke Homes, Inc.
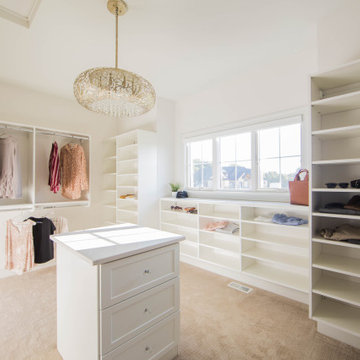
Custom shelving and a storage island provide ample storage in the shared master bedroom closet.
Inspiration for a large timeless gender-neutral carpeted and brown floor walk-in closet remodel in Indianapolis with recessed-panel cabinets and white cabinets
Inspiration for a large timeless gender-neutral carpeted and brown floor walk-in closet remodel in Indianapolis with recessed-panel cabinets and white cabinets


 Annie O'Carroll Interior Design
Wendy McEahern
Example of a mid-sized trendy master matchstick tile and multicolored tile porcelain tile drop-in bathtub design in Albuquerque with flat-panel cabinets, medium tone wood cabinets, yellow walls, an undermount sink and quartzite countertops
Example of a mid-sized trendy master matchstick tile and multicolored tile porcelain tile drop-in bathtub design in Albuquerque with flat-panel cabinets, medium tone wood cabinets, yellow walls, an undermount sink and quartzite countertops

Sponsored
Sunbury, OH

J.Holderby - Renovations
Franklin County's Leading General Contractors - 2X Best of Houzz!

 Trilogy Partners
The built-ins connect to the master closet
Pass Through from Master Closet to Laundry Room
Design By Trilogy Partners
Photo Credit: Michael Yearout

 VDT Construction
Inspiration for a large timeless master beige tile ceramic tile corner bathtub remodel in Miami with recessed-panel cabinets, white walls, an undermount sink, marble countertops and white cabinets

 M.S. Vicas Interiors
Inspiration for a large transitional master light wood floor and beige floor bedroom remodel in DC Metro with beige walls, a standard fireplace and a concrete fireplace


Sponsored
Delaware, OH
Buckeye Basements, Inc.
Central Ohio's Basement Finishing ExpertsBest Of Houzz '13-'21

 DESBUILD CONSTRUCTION INC
Master bedroom suite with french doors and a balcony overlooking the back of the house.
Inspiration for a large transitional master carpeted bedroom remodel in DC Metro with beige walls
Inspiration for a large transitional master carpeted bedroom remodel in DC Metro with beige walls

 Strata Landscape Architecture
Inspiration for a tropical master gray floor bathroom remodel in San Francisco with flat-panel cabinets, light wood cabinets, an undermount sink and gray countertops

 Craftsman Design and Renovation
Craftsman style house opens up for better connection and more contemporary living. Removing a wall between the kitchen and dinning room and reconfiguring the stair layout allowed for more usable space and better circulation through the home. The double dormer addition upstairs allowed for a true Master Suite, complete with steam shower!
Photo: Pete Eckert
101