
Search results for "Master share" in Home Design Ideas

 De Mattei Construction
Example of a transitional gray two-story wood gable roof design in San Francisco

 Soda Pop Design Inc.
Designed By: Soda Pop Design inc
Photographed By: Mike Chajecki
Inspiration for a farmhouse master brown floor bathroom remodel in Toronto with shaker cabinets, blue cabinets, white walls, an undermount sink and white countertops
Inspiration for a farmhouse master brown floor bathroom remodel in Toronto with shaker cabinets, blue cabinets, white walls, an undermount sink and white countertops

 Gage-Martin Interiors
Design by Dee Marksberry.
Photos by Joe Traina
Bathroom - traditional master gray tile bathroom idea in Tampa with an undermount sink, white cabinets and white walls
Bathroom - traditional master gray tile bathroom idea in Tampa with an undermount sink, white cabinets and white walls
Find the right local pro for your project

 Harris Custom Builders, LLC
Adam Cameron
Transitional master bathroom photo with blue cabinets, white walls, wood countertops, a hinged shower door and shaker cabinets
Transitional master bathroom photo with blue cabinets, white walls, wood countertops, a hinged shower door and shaker cabinets

 Creative Renovations
This is the view of the Master Bath from the adjacent walk-in closet. The cabinets are custom built to meet the homeowners requirements. The closet space is shared by Wife and Husband.
Visions in Photography

 LL Flooring
Birch hardwood flooring shares the qualities of other North American wood such as oak and maple but has special characteristics that make it an excellent choice for flooring in the home. Birch has a Janka rating close to that of red oak - allowing for a great alternative to the standard, and the color variation from light to dark with natural highlights is likely to appeal to many decorators and home owners.

 ShaRee Decor
Chagrin headboard, cream & taupe bedding, plus teal and taupe pillows accented with the artwork to capture the colors in this master bedroom.
Bedroom - coastal bedroom idea in Miami
Bedroom - coastal bedroom idea in Miami



 Gloria Carlson - Harrell Design + Build
His-and-Hers Master Bathroom addition in Historic Sunnyvale neighborhood, with separate vanities, separate toilets and shared shower
Tuscan master porcelain tile and beige floor alcove shower photo in San Francisco with furniture-like cabinets, dark wood cabinets, an undermount sink, marble countertops, a hinged shower door and beige countertops
Tuscan master porcelain tile and beige floor alcove shower photo in San Francisco with furniture-like cabinets, dark wood cabinets, an undermount sink, marble countertops, a hinged shower door and beige countertops

 Vision Interiors
This cozy lake cottage skillfully incorporates a number of features that would normally be restricted to a larger home design. A glance of the exterior reveals a simple story and a half gable running the length of the home, enveloping the majority of the interior spaces. To the rear, a pair of gables with copper roofing flanks a covered dining area and screened porch. Inside, a linear foyer reveals a generous staircase with cascading landing.
Further back, a centrally placed kitchen is connected to all of the other main level entertaining spaces through expansive cased openings. A private study serves as the perfect buffer between the homes master suite and living room. Despite its small footprint, the master suite manages to incorporate several closets, built-ins, and adjacent master bath complete with a soaker tub flanked by separate enclosures for a shower and water closet.
Upstairs, a generous double vanity bathroom is shared by a bunkroom, exercise space, and private bedroom. The bunkroom is configured to provide sleeping accommodations for up to 4 people. The rear-facing exercise has great views of the lake through a set of windows that overlook the copper roof of the screened porch below.

 Sunrise Homes
The master bathroom has dual vanity sinks with shared counter space, a glass door shower, and a spa tub!
Example of a large trendy master multicolored tile and ceramic tile ceramic tile alcove bathtub design in New Orleans with raised-panel cabinets, dark wood cabinets, a two-piece toilet, beige walls, an undermount sink and granite countertops
Example of a large trendy master multicolored tile and ceramic tile ceramic tile alcove bathtub design in New Orleans with raised-panel cabinets, dark wood cabinets, a two-piece toilet, beige walls, an undermount sink and granite countertops

Example of a beach style master bathroom design in New York with an undermount sink, blue walls and glass-front cabinets

 Hallmark Building Group, Inc.
Inspiration for a cottage master bathroom remodel in Nashville with shaker cabinets, white cabinets, multicolored walls, an undermount sink and gray countertops

 Strening Architects
Emily Hagopian Photography
Inspiration for a 1960s master cement tile floor and green floor bathroom remodel in San Francisco with flat-panel cabinets, white cabinets, quartz countertops, white countertops, white walls and an integrated sink
Inspiration for a 1960s master cement tile floor and green floor bathroom remodel in San Francisco with flat-panel cabinets, white cabinets, quartz countertops, white countertops, white walls and an integrated sink



 Karin Payson architecture + design
Francis Dzikowski Photography
guest room
Mid-sized transitional light wood floor bedroom photo in New York with white walls
Mid-sized transitional light wood floor bedroom photo in New York with white walls
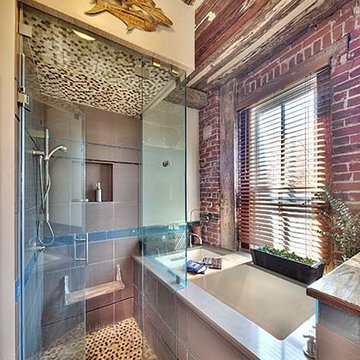
 Kansas City NARI
This week, we are sharing a master bathroom remodel project with some character.
See how Kansas City NARI member, Rhino Builders Remodel + Design, took this master bath and turned it into a REMY-award-winning oasis that one would never want to leave: http://buff.ly/1TuzIUY


 Dave Fox Design Build Remodelers
This remodel consisted of a whole house transformation. We took this 3 bedroom dated home and turned it into a 5 bedroom award winning showpiece, all without an addition. By reworking the awkward floor plan and lowering the living room floor to be level with the rest of the house we were able to create additional space within the existing footprint of the home. What was once the small lack-luster master suite, is now 2 kids bedrooms that share a jack and jill bath. The master suite was relocated to the first floor, and the kitchen that was located right at the front door, is now located in the back of the home with great access to the patio overlooking the golf course.
View more about this project and our company at our website: www.davefox.com


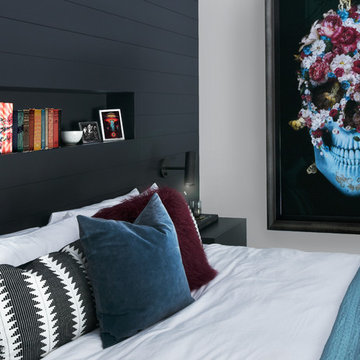

 Lenart Architecture
Bathroom - contemporary master beige tile, multicolored tile, white tile and stone slab multicolored floor bathroom idea with flat-panel cabinets, dark wood cabinets, multicolored walls, an undermount sink, a hinged shower door and white countertops
 Dave Fox Design Build Remodelers
This remodel consisted of a whole house transformation. We took this 3 bedroom dated home and turned it into a 5 bedroom award winning showpiece, all without an addition. By reworking the awkward floor plan and lowering the living room floor to be level with the rest of the house we were able to create additional space within the existing footprint of the home. What was once the small lack-luster master suite, is now 2 kids bedrooms that share a jack and jill bath. The master suite was relocated to the first floor, and the kitchen that was located right at the front door, is now located in the back of the home with great access to the patio overlooking the golf course.
View more about this project and our company at our website: www.davefox.com
125