
Search results for "Master share" in Home Design Ideas

 Drewett Works
This homage to prairie style architecture located at The Rim Golf Club in Payson, Arizona was designed for owner/builder/landscaper Tom Beck.
This home appears literally fastened to the site by way of both careful design as well as a lichen-loving organic material palatte. Forged from a weathering steel roof (aka Cor-Ten), hand-formed cedar beams, laser cut steel fasteners, and a rugged stacked stone veneer base, this home is the ideal northern Arizona getaway.
Expansive covered terraces offer views of the Tom Weiskopf and Jay Morrish designed golf course, the largest stand of Ponderosa Pines in the US, as well as the majestic Mogollon Rim and Stewart Mountains, making this an ideal place to beat the heat of the Valley of the Sun.
Designing a personal dwelling for a builder is always an honor for us. Thanks, Tom, for the opportunity to share your vision.
Project Details | Northern Exposure, The Rim – Payson, AZ
Architect: C.P. Drewett, AIA, NCARB, Drewett Works, Scottsdale, AZ
Builder: Thomas Beck, LTD, Scottsdale, AZ
Photographer: Dino Tonn, Scottsdale, AZ

 Orion Design, Inc.
The master bedroom is on the large side and this allowed for us to borrow some space to make a new closet (since we utilized the old closet space for the new bathroom).
Photography by 8183 Studio

 User
Living room - mid-sized transitional open concept medium tone wood floor living room idea in Tampa with green walls and a media wall
Find the right local pro for your project

 Two Birds Design
This main floor bathroom had to function not only as a Powder Room for guests but also be easily accessible to the backyard pool for the family to change and wash up. Combining the weathered wood vanity and shower wall tiles with the crisp shell-inspired mirror and sand-like floor tile we’ve achieved a space reminiscent of the beach just down the road.

 LKID
Inspiration for a rustic master metal tile brown floor bathroom remodel in New York with shaker cabinets, dark wood cabinets, multicolored walls, an undermount sink and beige countertops
 User
Example of a mid-sized transitional travertine floor corner bathtub design in Tampa with an undermount sink, light wood cabinets, a one-piece toilet and blue walls
 User
Enclosed dining room - mid-sized transitional enclosed dining room idea in Tampa with green walls



 BarbCo Group | Barbagelata
Bedroom / Open Homes Photography
Example of a transitional guest carpeted and beige floor bedroom design in San Francisco with beige walls
Example of a transitional guest carpeted and beige floor bedroom design in San Francisco with beige walls

 Ellie Lillstrom Photography
Photo: A Darling Felicity Photography © 2015 Houzz
Example of a mid-sized country porcelain tile mudroom design in Seattle with green walls
Example of a mid-sized country porcelain tile mudroom design in Seattle with green walls
 User
Bathroom - mid-sized transitional medium tone wood floor bathroom idea in Tampa with an undermount sink, black cabinets, granite countertops and pink walls

 Blue River Cabinets
Example of a large mountain style master bathroom design in Denver with raised-panel cabinets, dark wood cabinets, an undermount sink, granite countertops, white walls and multicolored countertops
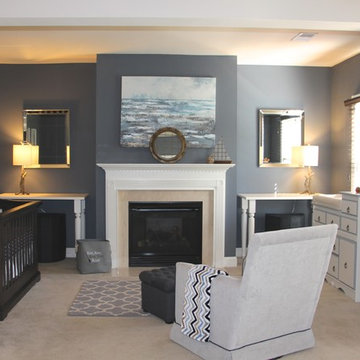
 Interiors by Jennifer Dennis
This nursery is off of the master bedroom in the clients sitting area. It was the perfect place to create a nursery that can easily be converted back into an adult retreat once the baby is old enough for a room of is own.
 User
Elegant master gray floor freestanding bathtub photo in Chicago with dark wood cabinets, gray walls, an undermount sink, gray countertops and raised-panel cabinets

Sponsored
Sunbury, OH

J.Holderby - Renovations
Franklin County's Leading General Contractors - 2X Best of Houzz!
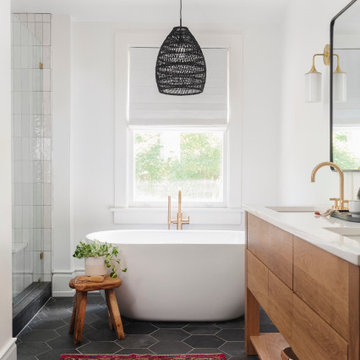
 Alima Deneke Interior Design
Inspiration for a mid-sized contemporary master white tile and stone tile ceramic tile, black floor and double-sink freestanding bathtub remodel in Birmingham with light wood cabinets, white walls, an undermount sink, solid surface countertops, a hinged shower door, white countertops and a freestanding vanity

 Forward Design Build Remodel
This primary suite includes a pocket door entry, patterned concrete tile, cherry and marble finishes and a walk-in closet. A continuation of the bedroom's large windows, the window in the shower brings in great natural light and a bit of the outdoors in.

 Dave Fox Design Build Remodelers
This remodel consisted of a whole house transformation. We took this 3 bedroom dated home and turned it into a 5 bedroom award winning showpiece, all without an addition. By reworking the awkward floor plan and lowering the living room floor to be level with the rest of the house we were able to create additional space within the existing footprint of the home. What was once the small lack-luster master suite, is now 2 kids bedrooms that share a jack and jill bath. The master suite was relocated to the first floor, and the kitchen that was located right at the front door, is now located in the back of the home with great access to the patio overlooking the golf course.
View more about this project and our company at our website: www.davefox.com

 Tim Brown Architecture
Casey Fry
Kids' bedroom - mid-sized and bedroom farmhouse loft-style light wood floor kids' bedroom idea in Austin with gray walls
Kids' bedroom - mid-sized and bedroom farmhouse loft-style light wood floor kids' bedroom idea in Austin with gray walls

Sponsored
Delaware, OH

Buckeye Basements, Inc.
Central Ohio's Basement Finishing ExpertsBest Of Houzz '13-'21
 User
Freestanding bathtub - small modern master white tile and ceramic tile ceramic tile freestanding bathtub idea in Calgary with a vessel sink, flat-panel cabinets, dark wood cabinets, quartzite countertops, a one-piece toilet and white walls


 Sustainable Sedona
The new deck includes a seating area around the two sided fireplace shared with the master bedroom. A wet bar is added for easy access.
Inspiration for a southwestern deck remodel in Phoenix
Inspiration for a southwestern deck remodel in Phoenix
124