
Search results for "Master share" in Home Design Ideas


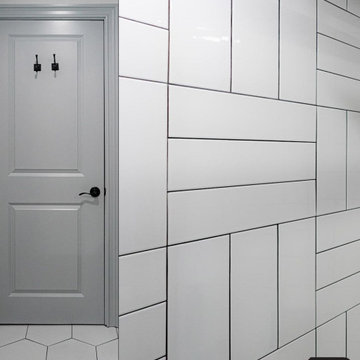
 Boston Builders Contracting
Bathroom for 2 teenagers
Example of a minimalist bathroom design in Boston
Example of a minimalist bathroom design in Boston

 User
Susie Brenner Photography
Inspiration for a mid-sized timeless master medium tone wood floor and brown floor bedroom remodel in Denver with blue walls and no fireplace
Inspiration for a mid-sized timeless master medium tone wood floor and brown floor bedroom remodel in Denver with blue walls and no fireplace
Find the right local pro for your project

 The Quiet Moose
Example of a mountain style gray floor bathroom design with medium tone wood cabinets, a vessel sink, wood countertops and brown countertops


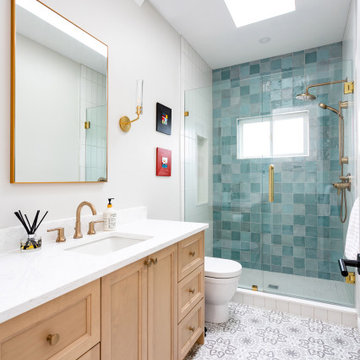

 gordon architecture, inc.
View of the new exterior from street-side.
An existing mid-century ranch was given a new lease on life with a whole house remodel and addition. An existing sunken living room had the floor raised and the front entry was relocated to make room for a complete master suite. The roof/ceiling over the entry and stair was raised with multiple clerestory lights introducing light into the center of the home. Finally, a compartmentalized existing layout was converted to an open plan with the kitchen/dining/living areas sharing a common area at the back of the home.

Sponsored
Columbus, OH

Hope Restoration & General Contracting
Columbus Design-Build, Kitchen & Bath Remodeling, Historic Renovations


 DA Construction
The final room measure 14' x 28'.
Inspiration for a large timeless guest medium tone wood floor and brown floor bedroom remodel in Montreal with gray walls and no fireplace
Inspiration for a large timeless guest medium tone wood floor and brown floor bedroom remodel in Montreal with gray walls and no fireplace



Sponsored
Sunbury, OH

J.Holderby - Renovations
Franklin County's Leading General Contractors - 2X Best of Houzz!


 CLB Architects
Matthew Millman
Bathroom - contemporary bathroom idea with an undermount sink, flat-panel cabinets, medium tone wood cabinets and white walls
Bathroom - contemporary bathroom idea with an undermount sink, flat-panel cabinets, medium tone wood cabinets and white walls

 Emilia Decor
We want a grown-up bedroom". These were the first words articulated to me when I met the owners of a gorgeous four-square in North Portland. My response was, "Well let's give that to you!". My clients were ready to invest in themselves and make their bedroom really feel like their own personal sanctuary. We chose to really highlight their amazing live edge alder headboard with a dark navy accent wall The effect is not just that of an accent wall, but more a FEATURE that sets the mood for the whole room. We accessorized the room with personal artifacts and framed photos of their honeymoon. This is now a place for grown-ups to grow in

 Pocci Design Group
This is a master bathroom that is both private and public, where husband and wife can share intimate moments in a tub for two, but still maintain the privacy a bathroom demands. The custom glass shower enclosure helps both separate and unify the space depending on the mood of its occupants.
Truly a master bath where body and soul can relax.

Sponsored
Columbus, OH

Wannemacher Interiors
Customized Award-Winning Interior Design Solutions in Franklin Cnty OH

 Treefrog Design
Slab doors and drawers with horizontal grain and a dark finish are combined with the glass tile and light grey quartz countertop to create a striking bathroom. The cabinets are wall mounted and manufactured using a structured thermofoil, which holds up nicely in the higher humidity of the bathroom. The shower, tub and floor are also tiled in coordinating greys.

 jodi foster design + planning
Master Ensuite vanity
Photography by Tony Colangelo
Glenn Turner Contracting Ltd.
Example of a mid-sized classic master gray tile and subway tile marble floor and white floor freestanding bathtub design in Vancouver with gray walls, quartzite countertops, shaker cabinets and dark wood cabinets
Example of a mid-sized classic master gray tile and subway tile marble floor and white floor freestanding bathtub design in Vancouver with gray walls, quartzite countertops, shaker cabinets and dark wood cabinets

126