
Search results for "Master share" in Home Design Ideas

 Vision Interiors
This cozy lake cottage skillfully incorporates a number of features that would normally be restricted to a larger home design. A glance of the exterior reveals a simple story and a half gable running the length of the home, enveloping the majority of the interior spaces. To the rear, a pair of gables with copper roofing flanks a covered dining area and screened porch. Inside, a linear foyer reveals a generous staircase with cascading landing.
Further back, a centrally placed kitchen is connected to all of the other main level entertaining spaces through expansive cased openings. A private study serves as the perfect buffer between the homes master suite and living room. Despite its small footprint, the master suite manages to incorporate several closets, built-ins, and adjacent master bath complete with a soaker tub flanked by separate enclosures for a shower and water closet.
Upstairs, a generous double vanity bathroom is shared by a bunkroom, exercise space, and private bedroom. The bunkroom is configured to provide sleeping accommodations for up to 4 people. The rear-facing exercise has great views of the lake through a set of windows that overlook the copper roof of the screened porch below.

 Shelter Residential
Amber Thrane
Inspiration for a coastal master gray floor bathroom remodel in San Diego with light wood cabinets, white walls, an undermount sink, white countertops and flat-panel cabinets
Inspiration for a coastal master gray floor bathroom remodel in San Diego with light wood cabinets, white walls, an undermount sink, white countertops and flat-panel cabinets


Find the right local pro for your project

 2Scale Architects
Benjamin Hill Photography
Example of a classic bathroom design in Houston with an undermount sink, medium tone wood cabinets and flat-panel cabinets
Example of a classic bathroom design in Houston with an undermount sink, medium tone wood cabinets and flat-panel cabinets

 Nor-Son Custom Builders
Scott Amundson Photography
Example of a beach style kids' multicolored tile and stone tile multicolored floor alcove shower design in Minneapolis with beaded inset cabinets, beige cabinets, beige walls, an undermount sink, wood countertops, a hinged shower door and beige countertops
Example of a beach style kids' multicolored tile and stone tile multicolored floor alcove shower design in Minneapolis with beaded inset cabinets, beige cabinets, beige walls, an undermount sink, wood countertops, a hinged shower door and beige countertops

 Wanda Ely Architect Inc.
The master ensuite is a efficiently laid out and includes a floating double vanity, and plenty of storage space for toiletries in medicine cabinets recessed into the wall.

 Tiffany Homes
Example of a large trendy master carpeted and beige floor bedroom design in Denver with beige walls, a two-sided fireplace and a stone fireplace

Sponsored
Sunbury, OH

J.Holderby - Renovations
Franklin County's Leading General Contractors - 2X Best of Houzz!
 Sosna Inc
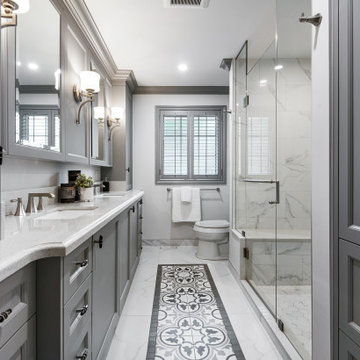
This exciting renovation improved both the look and functionality of our client’s Master Ensuite and Shared Bathroom. Both rooms had both dated aesthetics and dysfunctional layouts, but more importantly, they required updated plumbing due to an old renovation where the plumbing had been done incorrectly and had caused leaking and ceiling damage below.
To solve the leaks, and provide better function in both Bathrooms, fixtures in the Shared Bathroom were relocated, and the previously installed plumbing connections were corrected. This solved the leak issues and provided improved function in both Bathrooms.
A rarely used large corner tub in the Master Ensuite was eliminated to accommodate a spacious walk-in shower with a bench, and a custom wall-to-wall double vanity provided a nice aesthetic and lots of useful storage.
The tub and toilet in the Shared Bathroom were switched and new custom vanity and linen cabinets were installed.
Each Bathroom was given its own distinct look. Porcelain tiles made to look like marble, and mosaics accentuated with patterned floor tiles, luxurious marble knobs and handles, and beautiful jewel faucets gave the Master Ensuite a Transitional charm.
The Shared Bathroom was completed with large format black porcelain tiles with a marble look, glass accent mosaics, and modern plumbing fixtures gave the room an eclectic flair.
The project was finished on time, and our clients couldn’t be happier! They can now enjoy their personalized Shared Bathroom and Master Ensuite, with the comfort of knowing the plumbing is installed correctly.

 Blenker Construction
The master bathroom is easily accessible to the master bedroom and a walk-in closet in Wausau, Wisconsin.
Example of a small country 3/4 vinyl floor and multicolored floor corner bathtub design with shaker cabinets, beige cabinets, a one-piece toilet, white walls, a drop-in sink, marble countertops and white countertops
Example of a small country 3/4 vinyl floor and multicolored floor corner bathtub design with shaker cabinets, beige cabinets, a one-piece toilet, white walls, a drop-in sink, marble countertops and white countertops
 Benjamin Guilardi Realtor.
Bernardo GriJalva
Home design - transitional home design idea in San Francisco
Home design - transitional home design idea in San Francisco

 Worthington Design & Remodeling
Inspiration for a mid-sized transitional bathroom remodel in Indianapolis

 Geberit
A wooden accent wall shares the stage with a Geberit wall-mounted toilet in this transitional master bathroom.
Inspiration for a mid-sized modern master gray tile and mosaic tile alcove shower remodel in Chicago with a pedestal sink, a wall-mount toilet and multicolored walls
Inspiration for a mid-sized modern master gray tile and mosaic tile alcove shower remodel in Chicago with a pedestal sink, a wall-mount toilet and multicolored walls

 Eurowood Cabinets, Inc
Custom cabinetry by Eurowood Cabinets, Inc.
Dining room - industrial concrete floor dining room idea in Omaha with a two-sided fireplace
Dining room - industrial concrete floor dining room idea in Omaha with a two-sided fireplace

Sponsored
Sunbury, OH
J.Holderby - Renovations
Franklin County's Leading General Contractors - 2X Best of Houzz!

 Krystine Edwards Design
We are always renovating our own home, and one project was our master bathroom/hall bathroom combo. Sounds awful, but, yes, did share our master bathroom with the hall and company. We live in a 1950’s ranch, and for the most part the home is amazing. However, this one room was not so much. So, we reconfigured, redesigned, gutted and re-created the space so we could have two bathrooms. I’m so happy how it turned out! Here’s our new hall powder room and private guest bathroom. (The new master bathroom will be included in our master suite addition… stay tuned!)
Photos By: Brennan Wesley

 Penny Lane Home Builders, LLC
Photo Lynn Donaldson
* Martha Stewart for Home Depot grey wood vanity and matching medicine cabinet
* Customized with knobs from CostPlus WorldMarket
* Cute bathroom on a budget
* Fiberglass shower from Lowes with frosted, striped glass shower doors (sliders)
* Peel and stick backsplash

 Intermark Design Group
Studio Peck Photography
Large trendy master white tile white floor freestanding bathtub photo in Orlando with flat-panel cabinets, dark wood cabinets, a vessel sink and white walls
Large trendy master white tile white floor freestanding bathtub photo in Orlando with flat-panel cabinets, dark wood cabinets, a vessel sink and white walls

 Cathie Hong Interiors
This project was a joy to work on, as we married our firm’s modern design aesthetic with the client’s more traditional and rustic taste. We gave new life to all three bathrooms in her home, making better use of the space in the powder bathroom, optimizing the layout for a brother & sister to share a hall bath, and updating the primary bathroom with a large curbless walk-in shower and luxurious clawfoot tub. Though each bathroom has its own personality, we kept the palette cohesive throughout all three.

Sponsored
Fredericksburg, OH

High Point Cabinets
Columbus' Experienced Custom Cabinet Builder | 4x Best of Houzz Winner

 Bella Vita Custom Homes & Remodeling
2 PAIGEBROOKE
WESTLAKE, TEXAS 76262
Live like Spanish royalty in our most realized Mediterranean villa ever. Brilliantly designed entertainment wings: open living-dining-kitchen suite on the north, game room and home theatre on the east, quiet conversation in the library and hidden parlor on the south, all surrounding a landscaped courtyard. Studding luxury in the west wing master suite. Children's bedrooms upstairs share dedicated homework room. Experience the sensation of living beautifully at this authentic Mediterranean villa in Westlake!
- See more at: http://www.livingbellavita.com/southlake/westlake-model-home
 Sosna Inc
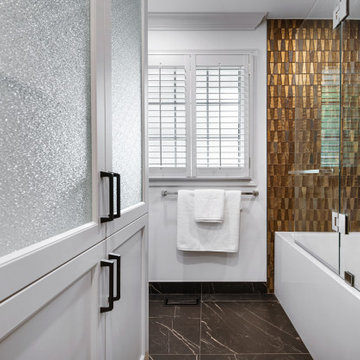
This exciting renovation improved both the look and functionality of our client’s Master Ensuite and Shared Bathroom. Both rooms had both dated aesthetics and dysfunctional layouts, but more importantly, they required updated plumbing due to an old renovation where the plumbing had been done incorrectly and had caused leaking and ceiling damage below.
To solve the leaks, and provide better function in both Bathrooms, fixtures in the Shared Bathroom were relocated, and the previously installed plumbing connections were corrected. This solved the leak issues and provided improved function in both Bathrooms.
A rarely used large corner tub in the Master Ensuite was eliminated to accommodate a spacious walk-in shower with a bench, and a custom wall-to-wall double vanity provided a nice aesthetic and lots of useful storage.
The tub and toilet in the Shared Bathroom were switched and new custom vanity and linen cabinets were installed.
Each Bathroom was given its own distinct look. Porcelain tiles made to look like marble, and mosaics accentuated with patterned floor tiles, luxurious marble knobs and handles, and beautiful jewel faucets gave the Master Ensuite a Transitional charm.
The Shared Bathroom was completed with large format black porcelain tiles with a marble look, glass accent mosaics, and modern plumbing fixtures gave the room an eclectic flair.
The project was finished on time, and our clients couldn’t be happier! They can now enjoy their personalized Shared Bathroom and Master Ensuite, with the comfort of knowing the plumbing is installed correctly.

 Whitten Architects
Trent Bell Photography
Large trendy master medium tone wood floor walk-in shower photo in Portland Maine with flat-panel cabinets, green cabinets, a wall-mount toilet, white walls, an undermount sink and granite countertops
Large trendy master medium tone wood floor walk-in shower photo in Portland Maine with flat-panel cabinets, green cabinets, a wall-mount toilet, white walls, an undermount sink and granite countertops
122